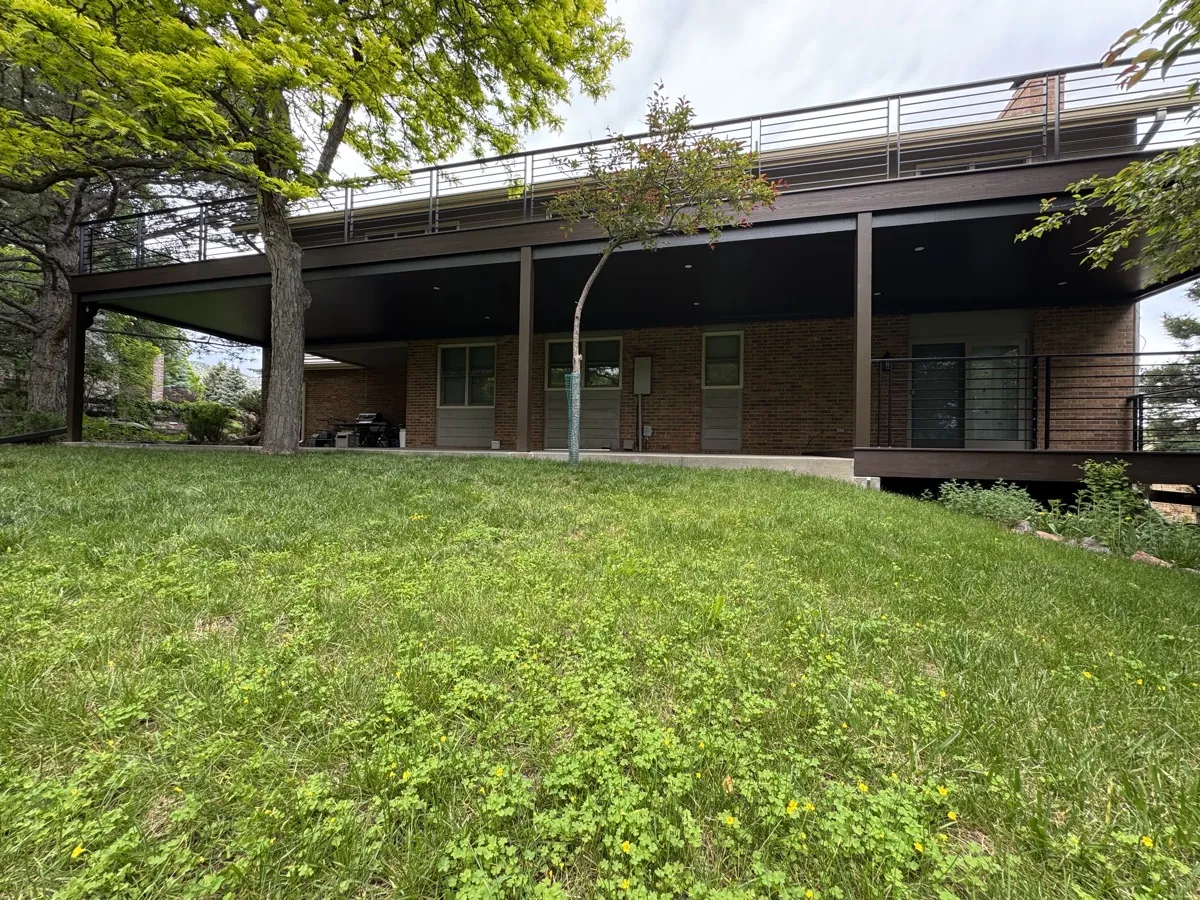
A Colorado Springs design consultation is a free, no-pressure on-site visit where one of our installers, not a salesperson, measures your deck, checks the framing, maps the drainage, and walks every cover option with you. It runs 45 to 90 minutes, and you leave with a written scope and materials list. No deposit, no contract, no follow-up sales calls. Just a clear picture of what your project would be.
Booking a home-project consultation can feel like signing up for a sales pitch. It should not, and ours is deliberately not that. A Colorado Springs Underdeck or pergola project is a real investment in your home, and the whole point of the consultation is to give you the information to make a good decision, on your own timeline, with no one leaning on you. After 22 years of doing this across the Front Range, we have learned that the best clients are the ones who understood exactly what they were getting before they said yes.
So here is precisely what happens when we come out to your Colorado Springs property, step by step, so there are no surprises.
An Installer Shows Up, Not a Sales Rep
The person who arrives at your door is one of our experienced installers, not an outside salesperson working on commission. That matters more than it sounds. The installer measuring your deck is the same kind of tradesperson who will build the project, so they know exactly what to look for, and they can answer technical questions on the spot instead of relaying them back to a shop. When you ask how the drainage will route around your walkout door or whether your existing framing can carry the system, you get a real answer from someone who has done it hundreds of times.
They will want to walk the whole space with you, hear how you actually plan to use it, and understand what drew you to the project. A patio you want to use for dinners has different priorities than a spot for a hot tub or a shaded retreat from the afternoon sun. The more the installer understands your goals, the better the design that comes out of the visit.
The Framing Check Is the Heart of It
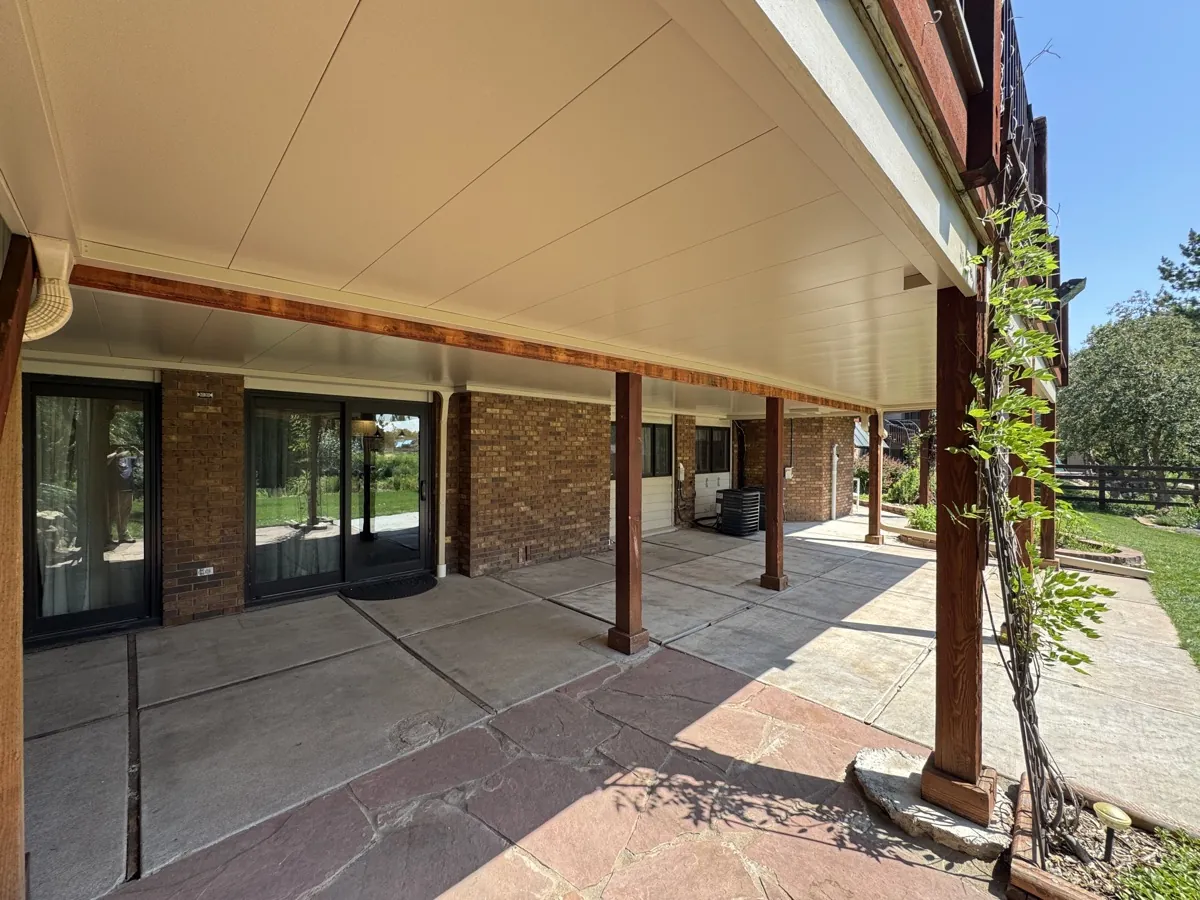
The most important technical part of the visit is the framing assessment, and in Colorado Springs it matters more than in a lot of markets. At 6,000 feet the elevation and freeze-thaw cycling are hard on deck framing, especially on homes built in the 1990s and early 2000s. The installer checks the ledger board where the deck meets the house, the joist condition, the post bearing points, and the drainage slope. Ledger boards sometimes show moisture at the flashing line, and joist ends at the rim board can check or soften in ways that affect whether the Underdeck framing can attach as designed.
If something needs attention, you hear about it right there, along with what it means and how it can be handled. Finding a soft rim board at the consultation is a far better outcome than discovering it mid-install with materials already on site. This honesty up front is a big part of why our Colorado Springs clients trust the process. We would rather tell you plainly that the deck needs a repair first than paper over a problem and deal with it the hard way later.
Mapping Drainage and Cover Options
Next comes the design detail. The installer maps how water will route from the panels into the gutter and out a downspout, which on a sloped Colorado Springs lot means working with the grade so the water discharges safely downhill and away from the foundation. If you are considering a combined Underdeck and pergola, they plan both together, because the drainage routing, panel sizing, and post placement all interact and a coordinated design installs cleaner.
Then you walk the cover options with samples in hand. For a pergola, that means comparing open lattice, polycarbonate, and louvered covers against how your deck faces the Front Range sun and where the afternoon shade falls. For an Underdeck ceiling, it means finish and color choices that coordinate with your existing deck and home. Seeing the actual samples against your actual space is far more useful than a catalog picture.

What You Leave With
At the end of the visit you get a written scope. It spells out the deck dimensions, the framing notes, the recommended system type, the cover option, and a materials specification. It is not a contract, and you are not signing anything. It is a reference document you keep, and Colorado Springs homeowners tell us it makes comparing contractors much clearer, because they end up comparing actual scope instead of vague verbal promises.
After the visit we follow up exactly once, to answer any questions that came up after you had time to read the scope. Then the next move is yours, whenever you are ready. No pressure calls, no countdown offers. That laid-back approach fits the way Colorado Springs homeowners like to work, and it is the whole spirit of our Colorado Springs design consultation. You get the information, and you decide.
How to Get the Most Out of Your Visit
You do not need to prepare anything, but a few small things make the walkthrough more useful. Give some thought ahead of time to how you actually want to use the space, because a deck you plan to eat dinner on has different priorities than a spot for a hot tub or a quiet morning-coffee retreat, and the whole design follows that intent. Have a rough sense of your timeline, since summer books up around the Colorado Springs hail-and-monsoon season and covenant review adds lead time in a lot of the established communities. If your HOA has covenant guidelines, mention them and we will fold the submittal requirements straight into the scope. And clear enough access to the space under the deck so the installer can actually read the framing. That is the whole prep list.
This is also the moment to ask the questions that have been nagging you. Whether your walkout framing in Flying Horse or Briargate can carry the system. How the drainage routes on a lot that slopes toward the lower level. Which cover holds up on a west-facing deck baking near the Broadmoor. What galvanized steel overhead buys you over aluminum in hail alley. The installer standing in your yard has answered every one of these hundreds of times and will give you a straight answer on the spot, which is the real advantage of sending a tradesperson instead of a commissioned rep who has to phone the answer back to you later.
Why the Written Scope Matters So Much
The document you leave with is the part most homeowners end up valuing most, and it is worth understanding why. A written scope spells out the deck dimensions, the framing notes, the recommended system type, the cover option, and a full materials specification. It is not a contract, and you are not signing anything, but it gives you something concrete to hold, compare, and think over on your own timeline. Colorado Springs homeowners tell us it changes how they shop the project, because instead of comparing vague verbal promises from different companies, they can compare actual scope, actual materials, and actual framing observations side by side. That clarity tends to make the decision easier and the eventual project smoother.
It also reflects how we like to work. We follow up exactly once after the visit, to answer anything that came up once you had time to read the scope, and then the next move is yours. No pressure calls, no countdown offers, no chasing. That laid-back, no-pressure approach is deliberate, and it fits the Colorado Springs homeowners we tend to work best with: people who value quality, want creative freedom on the design, and would rather trust a crew than be sold to. You get the full picture in writing, and you decide when and whether to move ahead.
Colorado Springs Consultation Questions
Is the consultation really free?
Yes. The on-site consultation is free with no obligation. We do not charge a design fee, and we do not require a deposit or contract to schedule the visit. You keep the written scope either way.
How long does it take?
Most Colorado Springs consultations run 45 to 90 minutes depending on deck size and complexity. A simple Underdeck ceiling is quicker to scope than a combined Underdeck-pergola project with drainage routing to work through.
Who actually comes out?
One of our experienced installers, not an outside salesperson. They can read your framing, spot drainage challenges, and answer technical questions on the spot, which is different from a rep who has to relay your questions back to a technical team.
What if my framing needs work first?
We document any framing concerns found during the visit and explain the options. Minor repairs can sometimes fold into the installation scope. Larger issues get referred to a carpenter or general contractor, and we can point you to Colorado Springs contractors we have worked with.
Will I get pressured to sign?
No. We follow up once after the visit to answer questions, then leave the next move to you on your timeline. No pressure calls and no countdown offers. That no-pressure approach is deliberate and it fits how our Colorado Springs clients like to work.
Book Your Free Colorado Springs Visit
An installer, not a salesperson, will measure your deck, check the framing, and hand you a written scope to keep. Colorado natives, employee-owned, lifetime warranty.
Walk Your Deck With Us (303) 481-1967See our full Colorado Springs page · More posts · Book a free design consultation