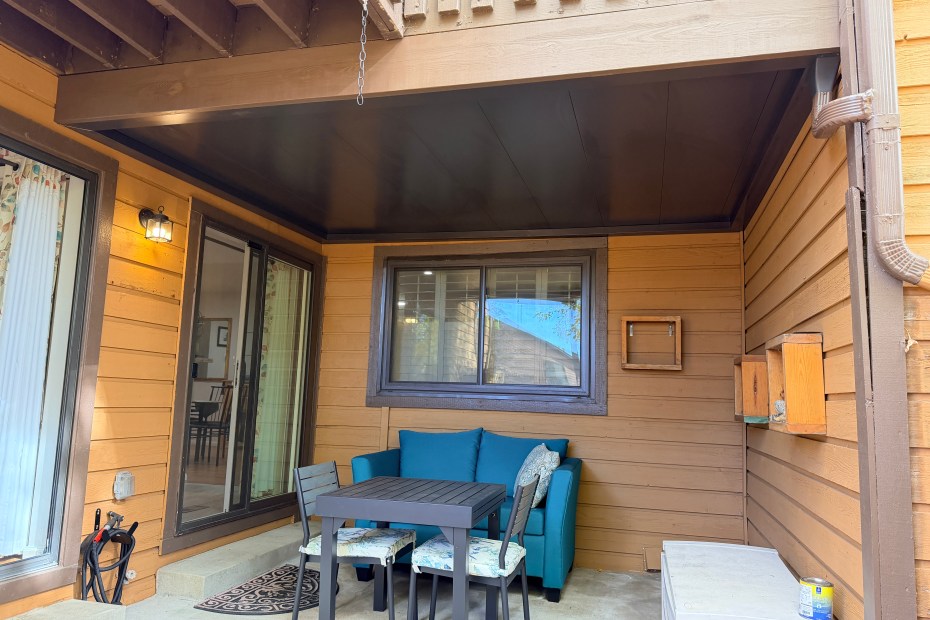
One Ceiling, Many Front Doors: Shared Decks for Boards and Managers
For HOA boards and property managers in Dakota Ridge: one underdeck ceiling across stacked balconies or a townhome row, and what goes in the approval packet.
For HOA boards and property managers in Dakota Ridge: one underdeck ceiling across stacked balconies or a townhome row, and what goes in the approval packet.

An outdoor TV, a heater bar, a ceiling fan and a hammock under a Dakota Ridge deck all need wiring or blocking placed before the ceiling panels go up.
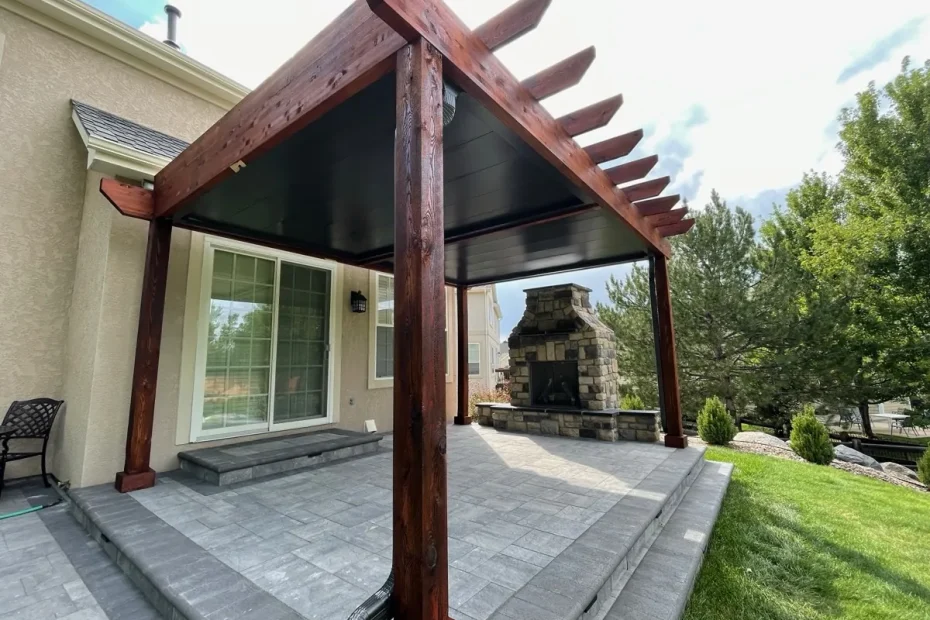
A Dakota Ridge patio with no deck above needs a roof that sheds rain somewhere useful. Open slats versus a solid drained pergola, and where the water lands.
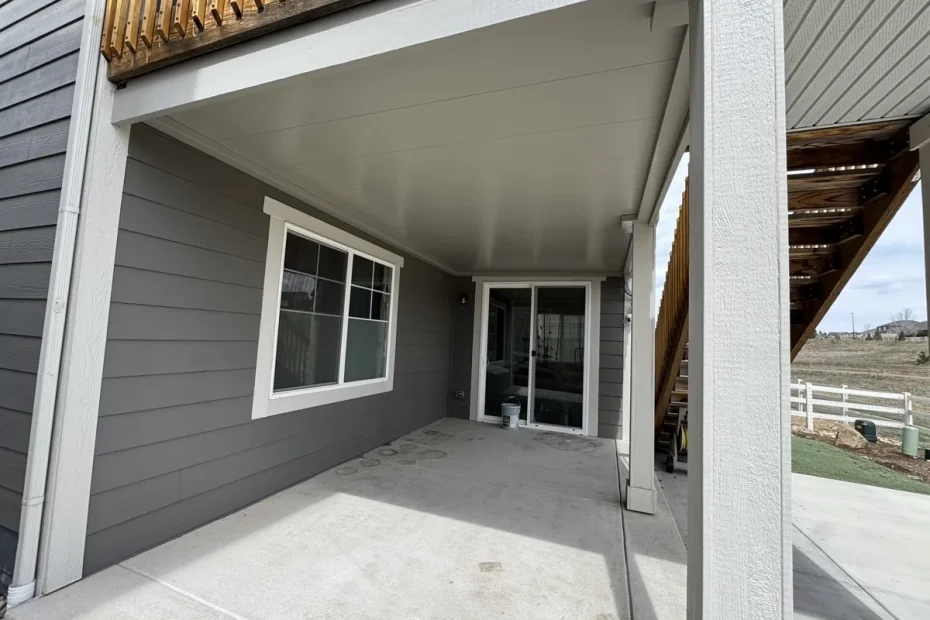
Thinking about screening in the space under your Dakota Ridge deck later? Dry the ceiling first, then settle posts, header height and outlets before it closes.

A tall Dakota Ridge deck in full sun puts the ceiling in plain view. How a dark or light underdeck finish plays out, and why the lights get planned first.
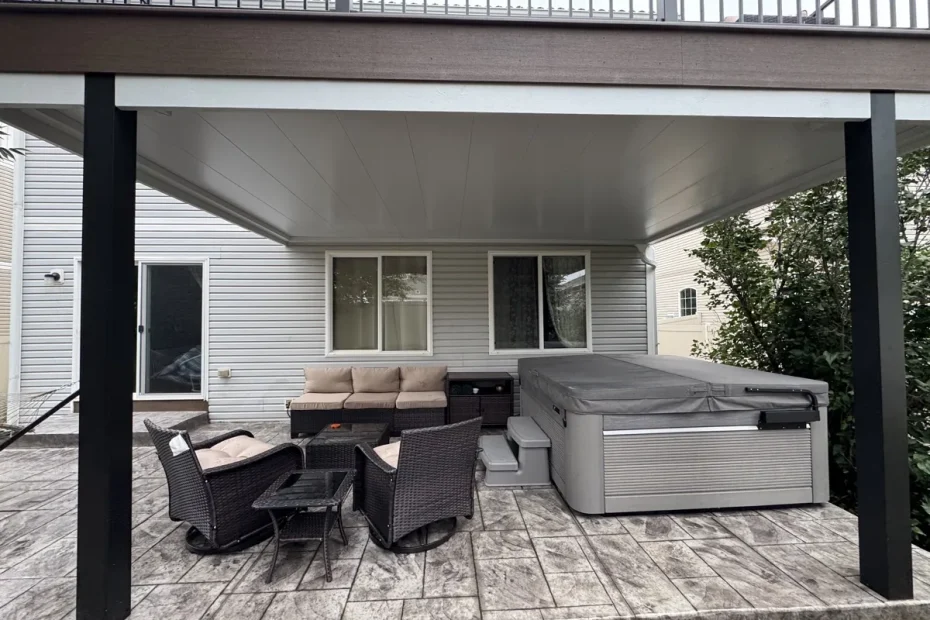
The ceiling covers the deck footprint and the pergola carries cover past it. Draw the footprint first, then decide which one your yard actually needs.

An open joist bay is the whole opportunity. Deciding fixtures, fans and heaters at the walkthrough rather than surface-mounting them afterward.
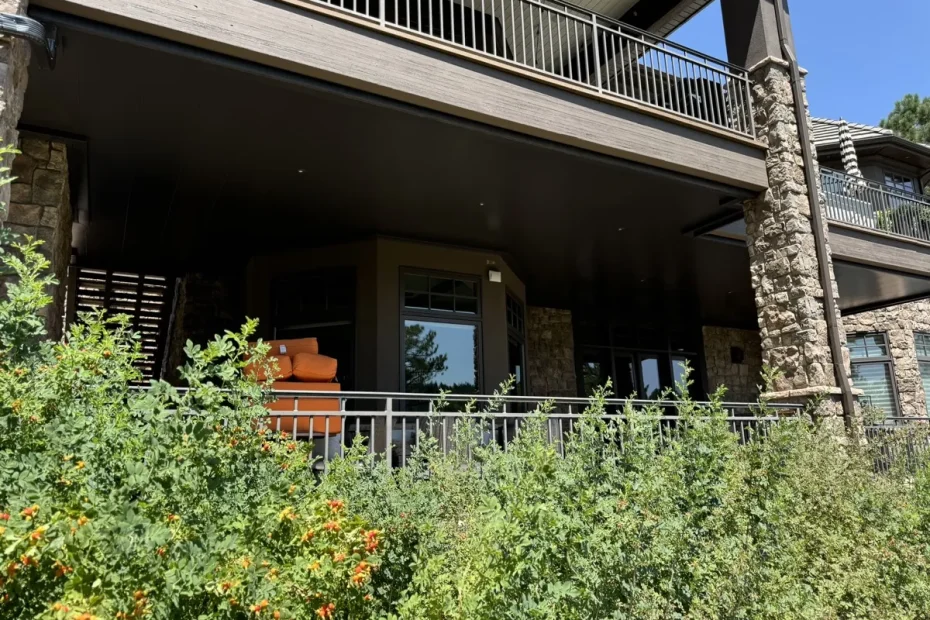
Hail, heavy wet snow, freeze and thaw, sun at altitude, and wind off the hogback. Five loads an underdeck ceiling has to survive, and how each one shows up.
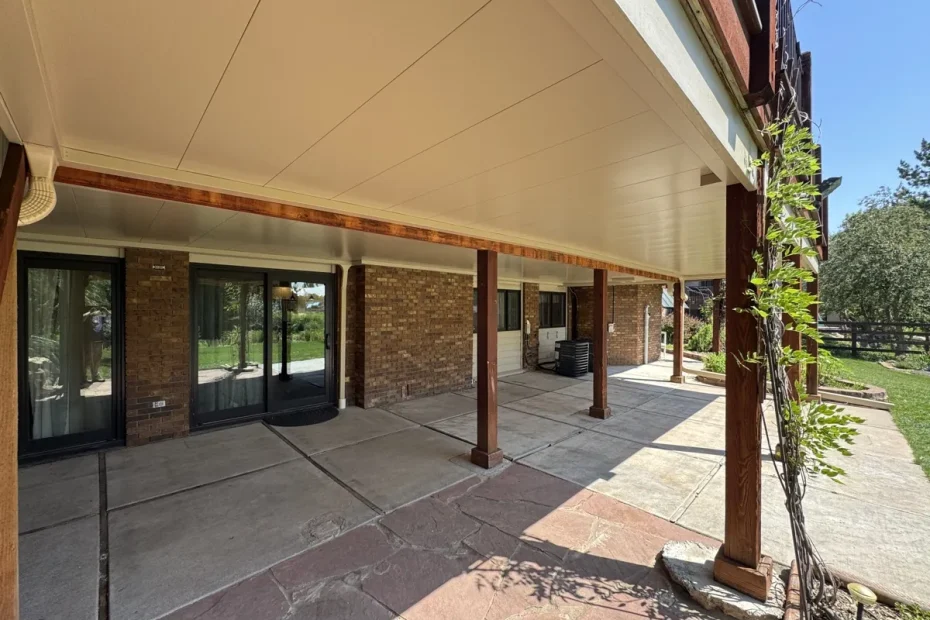
Two systems look alike from below and behave nothing alike in a spring storm. Why pitch and downspout routing decide whether the space underneath stays dry.

A walkout lot hands you covered ground under the deck that most owners leave empty. What actually keeps it unused, and what changes once it stays dry.