Home / Service Areas / Jefferson County / Evergreen, CO / Underdeck Pergolas
Evergreen Underdeck Pergolas
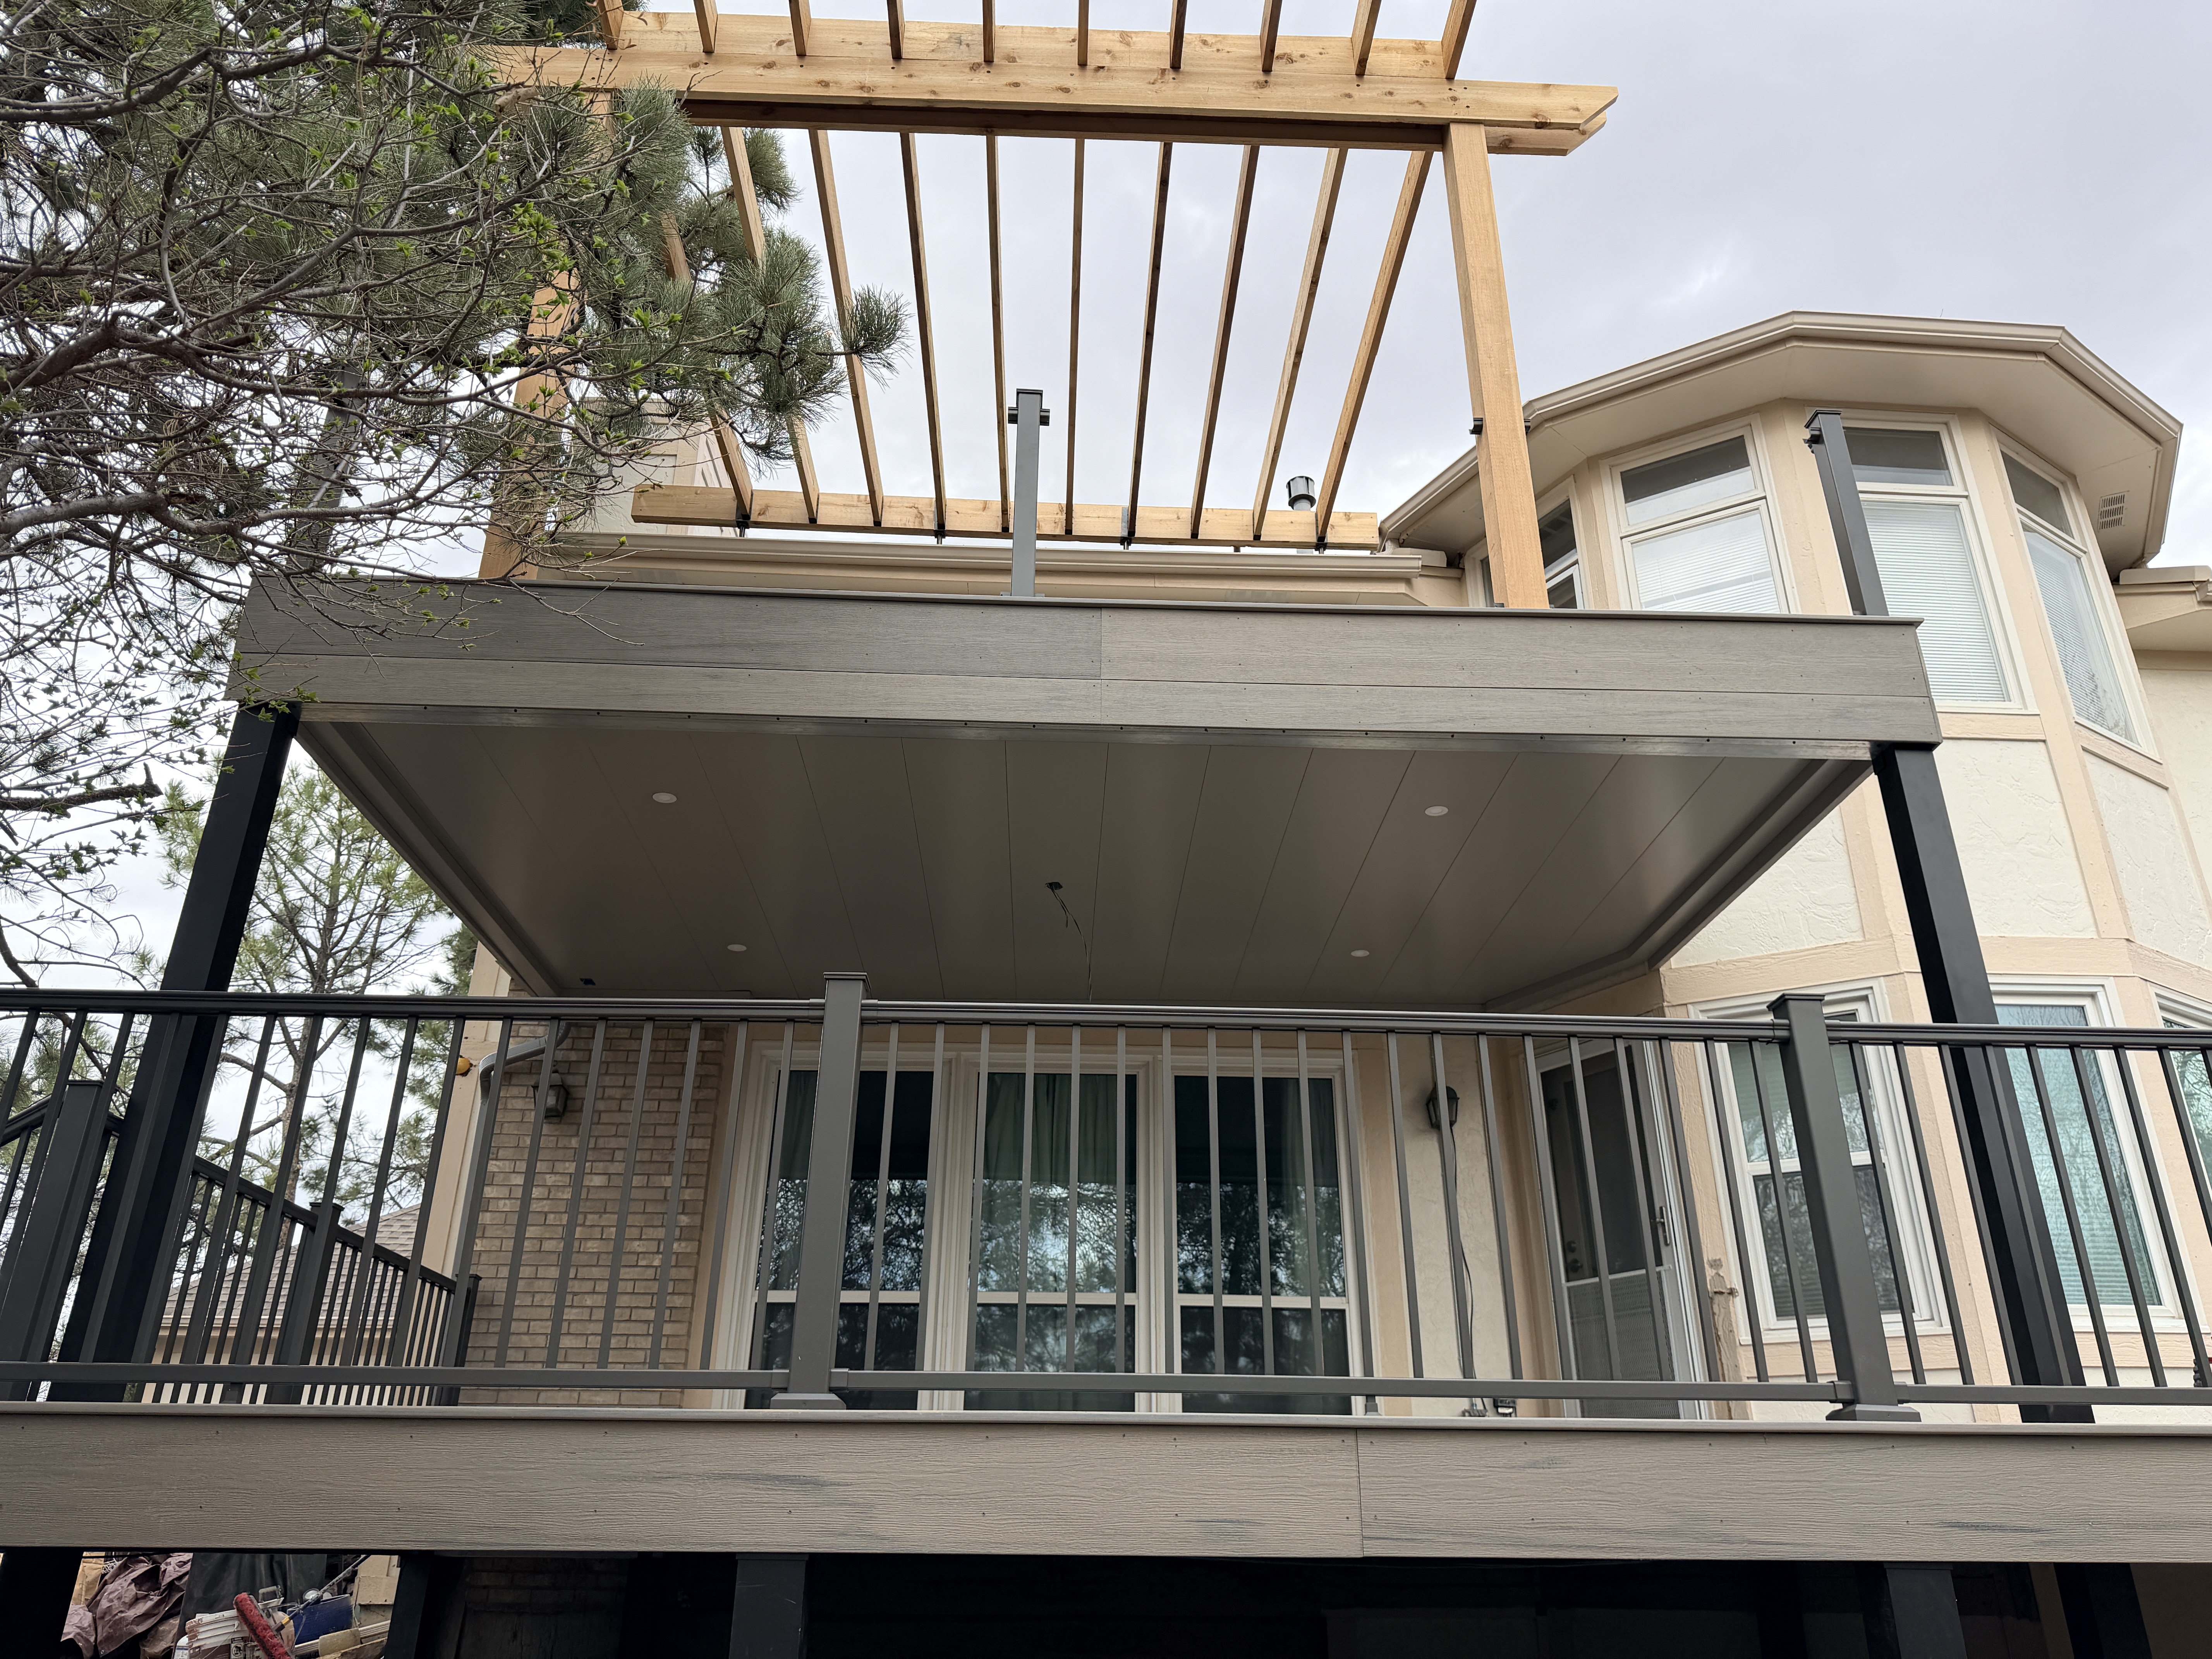
Two levels of an Evergreen deck, planned as one build. A galvanized steel drainage ceiling turns the space underneath into a dry room. An engineered pergola overhead takes the edge off that high-altitude sun. At 7,000 feet the pergola half is a structural decision, so we design both together and size the whole thing for foothills snow.
Evergreen
A pergola up here is engineering, not a kit
The pergola kits sold flat-packed at the big-box stores are designed for a backyard somewhere near sea level. Bolt one to a deck at 7,000 feet in the Evergreen foothills and the first heavy March storm will tell you what the span tables never did. Wet spring snow in this part of Jefferson County lands heavy, sits on a horizontal cover, and does not slide off the way it does on a pitched roof.
So we start with the load, not the look. We measure the deck, check what the existing framing and footings can actually carry, and size the posts, beams, and cover so the finished structure carries a foothills snow load with margin left over. Heavy-gauge aluminum and galvanized steel do that work in a section small enough to keep the mountain view open. Cedar at this elevation gets you a heavier frame that still needs sealing every couple of years.
Underneath, the Underdeck ceiling catches everything that falls through the deck boards and carries it out to a gutter, so the patio below stays a dry, usable room through the melt. Because both halves get drawn at once, the pergola posts land where the ceiling framing wants them and there is one water path off the deck instead of two that argue with each other.
That coordination is the whole point of doing it as one project. Most Evergreen homes with a walkout have a deck standing eight or ten feet above grade and a shaded, unused patch of dirt under it. Finish the ceiling and that patch becomes a room that works in a spring squall. Put the pergola above and the upper deck stops being unusable from two in the afternoon until the sun drops behind the ridge. You end up with two outdoor rooms with different weather from one build, one permit, and one crew on the property.
Free Quote
What the mountain does to a deck
Four things we account for before drawing anything
Snow that arrives wet and stays
Spring storms in the foothills drop dense, water-heavy snow, and a horizontal pergola cover holds it. Louver systems can be opened to shed most of it, but the frame still has to survive the storm that hits while nobody is home to touch a remote. We size for that case.
Wind that comes off the ridge
Homes sitting up on a ridgeline or an exposed saddle take gusts that a valley-floor deck never sees. Uplift is the concern with any overhead structure, so post connections and the deck-side attachment get detailed for it rather than left to a generic bracket.
UV that eats finishes fast
Thin air means harder sun. Powder-coat finishes hold their color at this elevation far longer than paint or stain, which is part of why we build in metal. It is also why we talk through cover material before anything is ordered, since a polycarbonate panel and a solid louver age differently up here.
Steep lots with big southern exposure
Plenty of Evergreen homes are cut into a hillside with the deck facing straight into afternoon sun. Where the pergola sits, how the slats run, and how deep the cover projects all change with that orientation. Rotate the design ninety degrees and you get a different result at four in the afternoon.

Materials
Matching the mountain-home vernacular
Evergreen has a look, and homeowners here tend to protect it. Heavy timber, moss rock and native stone columns, dark stained siding, deep eaves. A bright white vinyl pergola bolted onto that reads wrong from the driveway, and covenant boards in the older neighborhoods around Upper Bear Creek and Hiwan notice.
The fix is finish and proportion. We powder-coat the metal frame in a bronze, black, or deep brown that reads as timber from any distance, and we scale beam depth to whatever the house already carries so the pergola looks like it was framed with the home. Where there is stone on the house, wrapping a post base in matching rock ties the whole thing together for very little added cost.
Below the deck, the Underdeck ceiling can take a finish that reads as a soft wood-toned ceiling rather than an obvious panel system, and lighting and fan rough-ins get built into that layer while it is open. Once the ceiling closes up, adding them later means opening it back up. It is worth deciding on the ceiling fan and the heater before we set the first panel, and that conversation happens at the walkthrough.
Heat is worth more thought here than it is down on the flats. Evergreen evenings cool off hard even in July, and a radiant heater tucked into the Underdeck ceiling is what keeps the lower patio in use in October when the aspens are turning. On the deck above, the pergola gives you something solid to mount from, which is why we ask early how you actually plan to use each level. A grill station, a hot tub, a dining table, and a spot to sit and watch the elk come through all want different things from the structure.
None of that gets decided from a photo. We walk the deck, look at the framing and the grade, check the sun angle, and hand you a written scope covering both halves so you can see the whole project before committing to any of it.
Common Questions
Before you call us
Will a pergola handle Evergreen snow?
It will if it was engineered to. We size posts, beams, and the cover for a foothills snow load rather than a generic span table, which is the main difference between what we build and a flat-pack kit. Louvered covers can also be opened to let a storm fall through, though we never rely on somebody being home to do it.
Does the deck framing need to be reinforced first?
Sometimes. An overhead structure adds load a deck was probably never designed to carry, so part of the walkthrough is looking at the existing posts, footings, and ledger. If reinforcement is needed we tell you at that visit and it goes into the written scope before anything is ordered.
Can I add the pergola later and just do the ceiling now?
You can, but it costs more overall. Adding a pergola afterward usually means opening the finished Underdeck ceiling back up to tie in the post supports. When both are drawn together, the framing is shared, the drainage is sized once, and one crew does one install.
What finish holds up best at this elevation?
Powder-coated metal. UV at 7,000 feet is harder on finishes than most people expect, and stained cedar in an exposed spot will start fading and checking within a few seasons. Powder coat on aluminum or galvanized steel keeps its color for years without an annual maintenance ritual.
My lot is steep and the deck is high off the ground. Is that a problem?
That is the situation this works best in. A tall walkout deck means the space underneath is worth reclaiming, and a hillside lot usually comes with the sun exposure that makes overhead shade worth having. We work on that grade regularly around Evergreen.
Do I need approval from a covenant board?
Several Evergreen neighborhoods require it for a visible exterior structure. We put together the drawings and the submittal package for you, and we keep the finish and proportion choices in a range those boards have historically approved.
How long does the build take?
Most combined Evergreen projects run a couple of weeks on site once materials arrive, though a mountain winter can move the schedule. Design and approvals take longer than the install, which is why we like starting the conversation a season ahead.
Something we did not cover? Send us the details or call (303) 481-1967.
Where we work
Evergreen and the surrounding foothills
We build throughout Evergreen and the nearby Jefferson County mountain communities, including Bergen Park, Kittredge, Indian Hills, Genesee, and Conifer. Wheat Ridge to Evergreen is a short run up the canyon, so this is regular territory for our crews rather than an outlying job, and getting a truck and materials up there in winter is a problem we have already solved plenty of times.
Keep reading
The other half of the project
Evergreen Underdeck Systems
The galvanized steel ceiling that goes under the deck and turns the space below into a dry, finished room with a lifetime warranty behind it.
Everything We Build in Evergreen
The full list of what we install for Evergreen homeowners, from ceilings and pergolas to seasonal cleaning and maintenance visits.
Walk your deck with us and we will tell you what it can carry, what the two halves would look like together, and what it would take. Browse finished projects, book a free consultation, or call (303) 481-1967 and talk it through with someone who has been up that canyon plenty of times.
