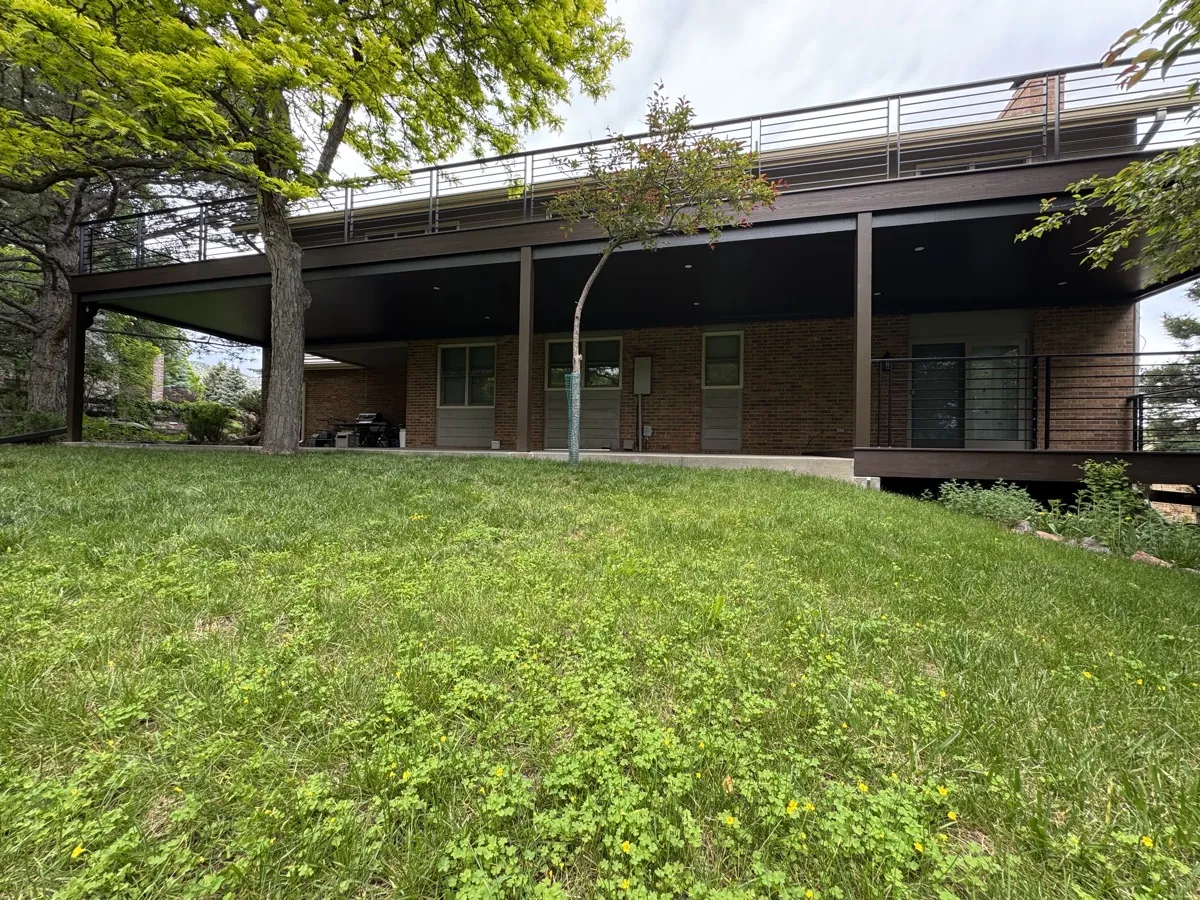
Home / Service Areas / El Paso County / Colorado Springs, CO / Colorado Springs Design Consultations
Colorado Springs Design Consultations
Before anything is ordered or permitted, we come out to your Colorado Springs property, measure the deck, check the framing, and walk every cover option with you. You leave with a written scope and a materials list. The visit is free and there is no obligation to move forward.
What Happens On-Site
An installer walks the deck, not a salesperson
We send one of our installers to your Colorado Springs property, not an outside sales rep. That matters, because the person measuring your deck is the same kind of person who will build it. They know what to look for in the framing: ledger board condition, joist spacing, post bearing points, and drainage slope. Colorado Springs deck framing varies a lot with build year and neighborhood. A newer Flying Horse or Briargate deck is a different animal than a 1990s deck on the west side, and the problems worth catching early differ with each.
The consultation covers the whole project, not a single piece of it. If you are weighing an Underdeck ceiling plus a pergola, we plan both together, because the drainage routing, panel sizing, and post placement all interact. A project designed as one system from the start installs cleaner and performs better in a Front Range monsoon than two separately planned pieces bolted together after the fact. We would rather spend the extra time up front than discover a conflict mid-install.
- Full deck measurement and framing condition assessment
- Drainage routing mapped before any material is ordered
- Cover options reviewed with samples (louvered, polycarbonate, open)
- Covenant submittal documentation discussed if required
- Combined Underdeck and pergola planning where it applies
- Written scope and material specification at the end of the visit
Framing Assessment
Why framing condition matters at 6,000 feet
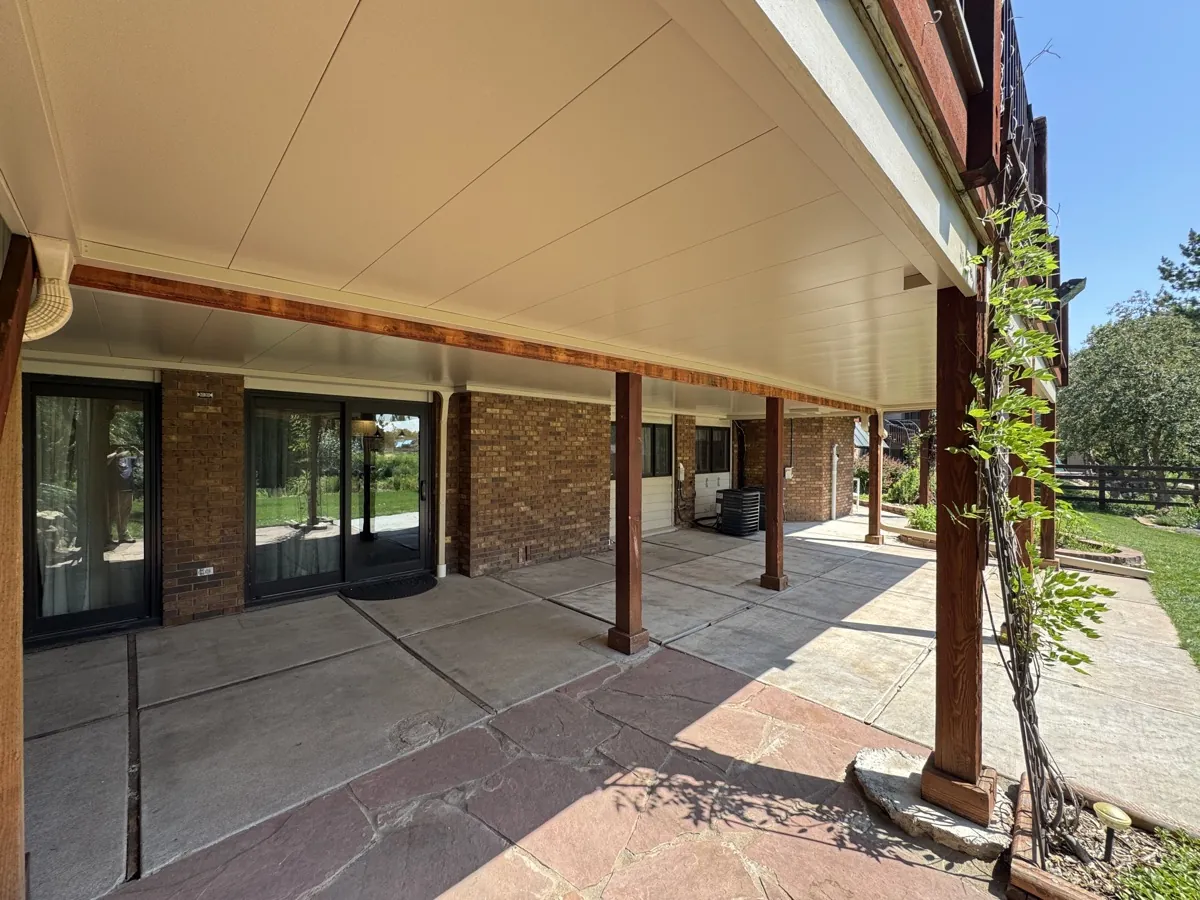
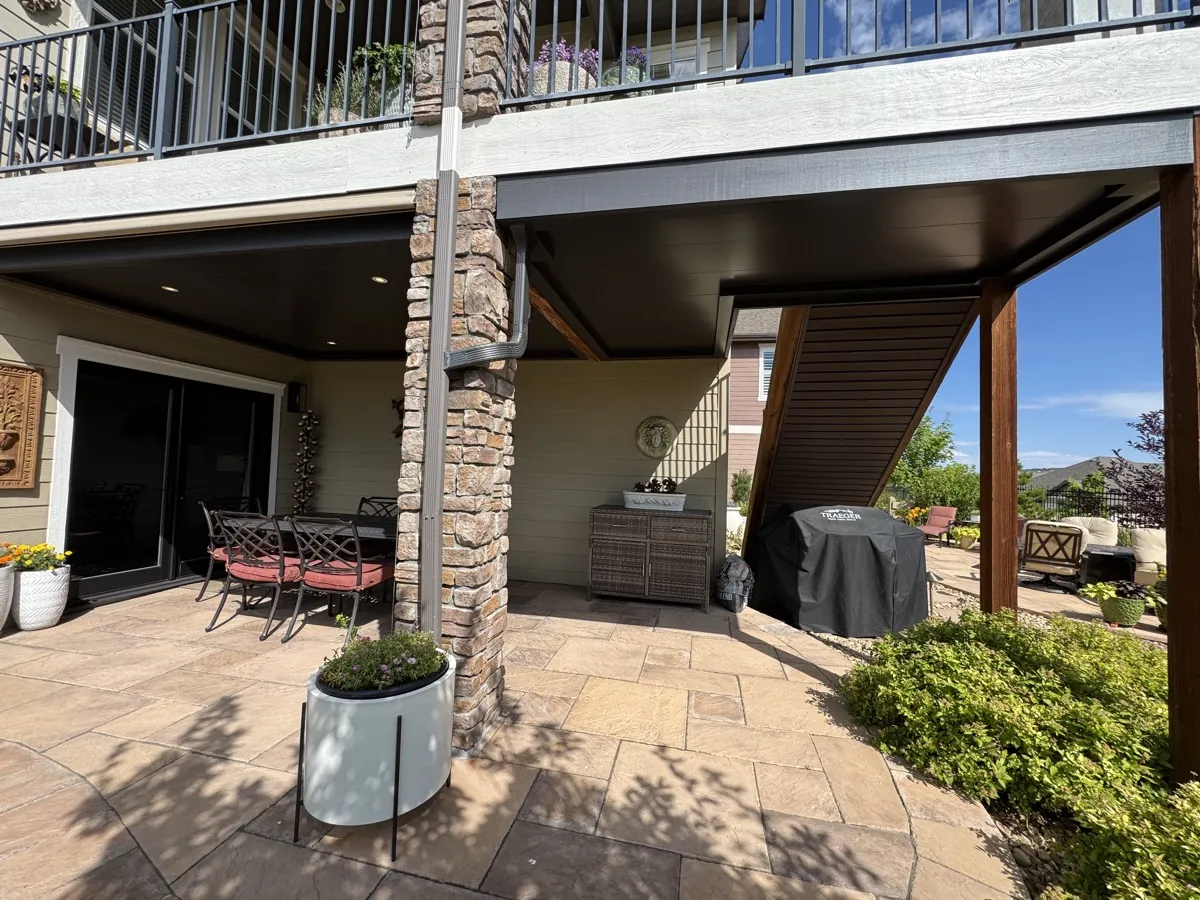
Colorado Springs elevation and freeze-thaw cycling are harder on deck framing than lower, wetter climates. Ledger boards on homes built in the 1990s and early 2000s sometimes show moisture at the flashing line. Joist ends at the rim board can check or soften in a way that does not affect the deck’s day-to-day use but does affect whether the Underdeck framing can attach as designed. We find something worth flagging at a meaningful share of Colorado Springs consultations. When we do, we document it, explain what it means, and lay out the remediation options before you commit to anything. That is a far better place to discover it than mid-install, after materials are sitting in your driveway and a hailstorm is in the forecast.
See completed projects →
No Pressure
What you leave with after the visit
At the end of the consultation you get a written scope that spells out the deck dimensions, framing notes, the recommended system type, the cover option, and a materials specification. It is not a contract. It is a reference document that lets you compare options accurately if you talk to other Colorado Springs contractors. Homeowners here tell us the written spec makes the comparison much clearer, because they end up comparing actual scope instead of vague verbal promises.
We do not chase you with pressure sales calls. We follow up once after the visit to answer any questions that came up once you had time to read the scope. After that, the next move is yours, on your timeline. That laid-back approach fits the Colorado Springs homeowners we tend to work with best: people who value quality, want creative freedom on the design, and would rather trust a crew than be sold to.
Before we arrive
How to get the most out of the visit
You do not need to prepare anything for the walkthrough, but a few things make it more productive. Think about how you actually want to use the space, because a deck you plan to eat dinner on has different priorities than a spot for a hot tub or a shaded morning-coffee retreat, and the design follows that. It helps to know roughly when you would want the project done, since summer books up around the Colorado Springs hail-and-monsoon season and covenant review adds time in a lot of the established communities. If you have HOA covenant guidelines handy, mention them, and we will fold the submittal requirements into the scope. Clear enough access to the space under the deck so the installer can read the framing, and that is really all we ask.
This is also the moment to ask the hard questions. Whether your walkout framing in Flying Horse or Briargate can carry the system, how the drainage routes on a lot that slopes toward the lower level, which cover stands up to a west-facing deck near the Broadmoor, what galvanized steel buys you over aluminum overhead in hail alley, how the whole thing performs in a real Front Range monsoon: the installer standing in your yard has answered every one of these hundreds of times and will give you a straight answer on the spot. That is the advantage of sending a tradesperson instead of a rep. You are not waiting for someone to phone a technical team, you are talking to the person who reads framing and drainage for a living.
See completed projects →Common Questions
Answers before you call
Is the design consultation really free?
Yes, the on-site consultation is free with no obligation. We do not charge a design fee, and we do not require a deposit or a contract to schedule the visit. You get a written scope to keep either way.
How long does the consultation take?
Most Colorado Springs consultations run 45 to 90 minutes depending on deck size and project complexity. A simple Underdeck ceiling is faster to scope than a combined Underdeck-pergola project with drainage routing to work out.
Who comes to the consultation?
One of our experienced installers, not an outside salesperson. They have done hundreds of installs and can read your framing, spot drainage challenges, and answer technical questions on the spot. That is different from companies that send a rep who then relays your questions back to a technical team.
Can I get the scope in writing before I decide?
Yes, that is the standard. You receive a written scope document at the end of the visit covering dimensions, framing notes, the recommended system, and materials. You are not signing anything, and the document is yours to reference.
What if my framing needs repair before installation?
We document any framing concerns found during the consultation and explain the options. Minor repairs can sometimes fold into the installation scope. Larger issues get referred to a carpenter or general contractor, and we can point you to Colorado Springs contractors we have worked with.
Do I need to prepare anything before the visit?
Not much. Clear enough access under the deck so the installer can read the framing, and give some thought to how you want to use the space, since that shapes the design. If you have HOA covenant guidelines handy, mention them and we will fold the submittal requirements into the scope. A rough sense of your timeline helps too, because summer books up around the Colorado Springs hail-and-monsoon season.
Can you consult on both an Underdeck ceiling and a pergola in one visit?
Yes, and it is the better way to do it. When you are weighing both, we plan them together at the walkthrough, because the drainage routing, panel sizing, and post placement all interact. A project designed as one system from the start installs cleaner and performs better in a Front Range monsoon than two separately planned pieces bolted together later. The written scope you leave with covers whichever combination fits your deck.
Still have a question? Contact us or call (303) 481-1967.
Who we build for
The Colorado Springs homeowners we work best with
Twenty-two years in, we know the kind of project and the kind of homeowner where our work really shines. The Colorado Springs clients we click with best care about quality over the lowest bid, want creative freedom on the design, and would rather trust a crew than be sold to. They tend to be detail-oriented, with a clear picture of the outdoor living space they want, and they appreciate that we say plainly when a west-facing deck near the Broadmoor needs a different cover than a shaded north-side yard, or when a walkout deck in Briargate has a framing issue worth handling first. The consultation is where that fit gets established, on both sides. You get to see how we think, and we get to understand what you are really after.
It also matters that we are Colorado natives and employee-owned. We are not a franchise running a national script on a Front Range address. We have watched how these systems age through hail alley summers and 6,000-foot winters, and that experience is what goes into the scope we hand you. When we recommend heavy-gauge galvanized steel overhead, or a louvered cover you can close against an afternoon monsoon, or a drainage size built for the peak storm rather than the average rain, it comes from having built and maintained these systems right here for two decades. The free walkthrough is where all of that lands on your specific deck.
Service Area
Where we consult around Colorado Springs
We consult throughout Colorado Springs and the surrounding El Paso County, including Monument, Black Forest, Falcon, Fountain, and the west-side neighborhoods toward Cheyenne Mountain and the Broadmoor.
Other Colorado Springs Services
Explore what else we do
Colorado Springs Service
Colorado Springs Underdeck Systems
Heavy-gauge galvanized steel Underdeck systems with a lifetime warranty.
Explore →Colorado Springs Service
Colorado Springs Underdeck Pergolas
Underdeck ceiling and pergola designed together. One permit, shared framing, coordinated drainage.
Explore →Colorado Springs Service
Colorado Springs Pergolas
Heavy-gauge aluminum and galvanized steel pergolas for Front Range sun and afternoon storms.
Explore →View all Colorado Springs services · See our work · Book a free design consultation
