
Home / Service Areas / Jefferson County / Ken Caryl, CO / Ken Caryl Pergolas
Ken Caryl Pergolas
Sitting against the hogback buys you a view and a wind problem in the same breath. We build attached and freestanding pergolas on Ken Caryl lots with anchoring sized for what actually comes off those slopes, framing that carries a wet March snow, and drawings your design committee can read.
Ken Caryl, Jefferson County
Open sky is the reason people move here and the reason the patio goes unused.
Book a free consultationKen Caryl backs onto the hogback with almost nothing between the neighborhoods and the foothills, and that geography cuts both ways. The sight lines west are the best in the county. The exposure that comes with them means the sun lands on a patio from mid-morning until it drops behind the ridge, and the afternoon breeze off the slopes has a habit of turning into something with real force by four o’clock. Plenty of homeowners here have a beautiful stone patio they walk past on the way to somewhere shaded.
A pergola solves both problems at once when it is engineered rather than assembled. Shade you can actually sit under, a structure that does not shudder when the gusts pick up, and a footprint that reads as part of the house instead of something parked on the concrete. That last part matters more in Ken Caryl than in most places we work, because the neighborhoods here were planned, the architecture has a through-line, and a mismatched addition sticks out from the street.
We build both attached and freestanding structures across the valley and the ridge, and we build them the way we build everything else in our custom pergola work: measured on your lot, drawn to your elevation, and warranted for life.
Anchoring on an exposed lot
Where the posts meet the ground is the whole conversation
Wind does not pull a pergola apart in the middle. It works on the connections, and on an exposed foothills lot it works on them constantly. A structure that only ever sees a still evening looks identical to one that will survive a decade of gusts off the hogback, right up until the day it does not. The difference is entirely below and around the posts, which is where nobody looks and where the money should go.
On a new pour we set anchors in the concrete before it cures, tied to footings dug to frost depth on your grade rather than to the slab surface. On an existing patio, which is the more common situation in Ken Caryl, we core through and pour discrete footings under each post, then flash and patch so you are not looking at a repair scar. Either way the uplift path runs continuously from beam to post to footing, because uplift is the load that matters here. Downward weight from snow is straightforward. Getting picked up is not.
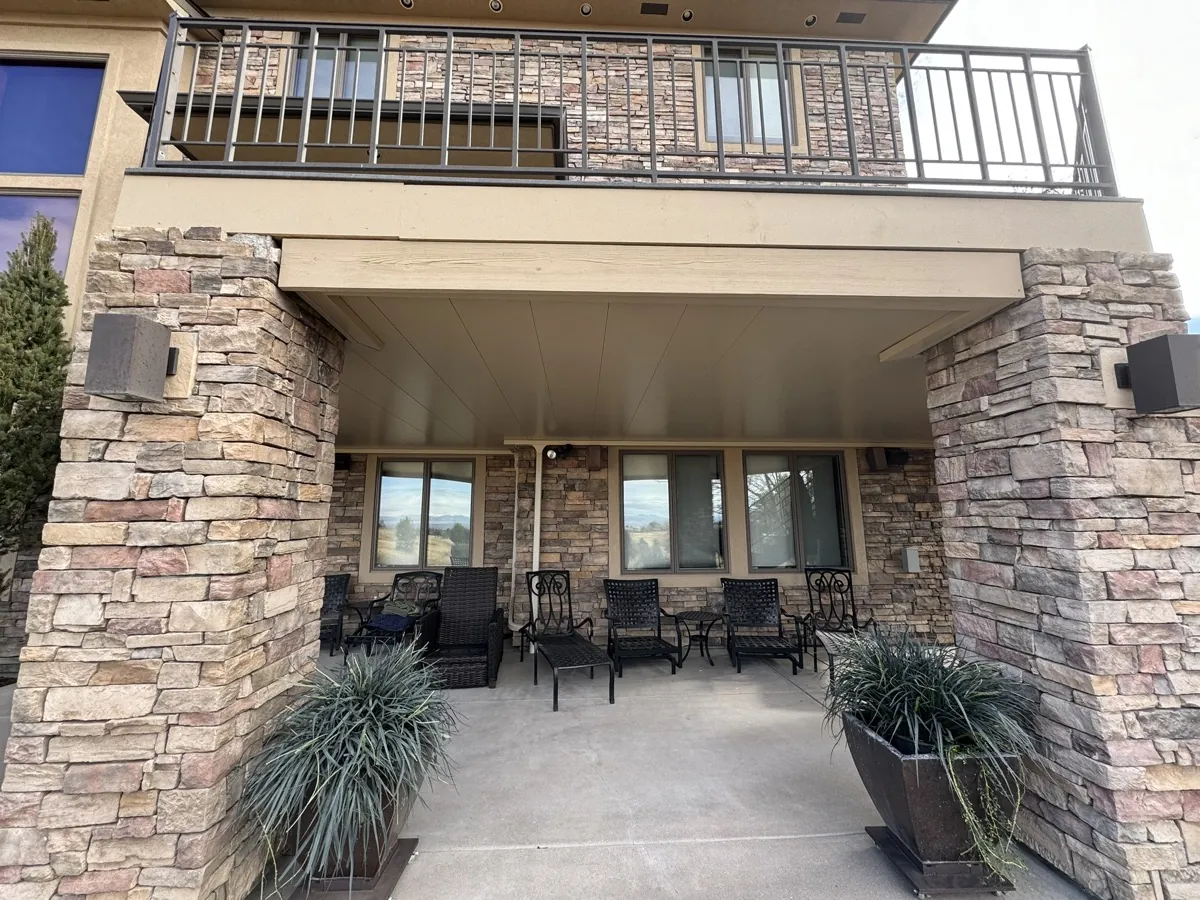
Reading your own patio
Sun angles change more than most people plan for
The sun that hits your patio in June is not the sun that hits it in September, and a cover sized for one will disappoint you in the other. That is the single most useful thing we bring to a first walkthrough: telling you where the shade will actually fall in the months you care about, before anything is drawn.
- Overhead
High summer sun comes almost straight down, so a cover with any real depth handles the middle of the day easily. This is the easy case, and it is the one most kit pergolas are pictured under.
- Sideways
By late August the light comes in low from the west and slides right underneath the beams. Depth alone will not stop it. This is where a louvered blade you can angle, or a partial screen on the west face, earns its place.
- Winter
Come December you want the sun, not shade. A fixed cover blocks the low warm light that makes a sheltered Colorado patio pleasant in January, which is an argument for adjustable roofing rather than a permanent lid.
We stand on your patio at the hours you use it, note where the ridge line shadow falls, and put the recommendation in writing before a single piece is ordered. See finished covers in the project gallery, or start with a free Ken Caryl design consultation.
Roofing choices
Louvers, solid panels, or open rafters overhead
Open rafters are the traditional look and the simplest to live with. Snow falls straight through, there is nothing on top to clear after a storm, and the striped shade suits a planting-heavy patio. What they will not do is keep you dry, so if the point is being outside during an afternoon thunderstorm, they are the wrong answer.
Solid roofing gives you a genuinely weatherproof room. Pitched and drained properly, it sheds a wet spring storm without you thinking about it, and the furniture underneath stops being seasonal. The trade is that everything coming off that roof has to land somewhere you have chosen, which means gutters and a discharge point away from the foundation and the walkway. On a sloped Ken Caryl lot, that is a design decision, not an afterthought.

Matching the house
Built to the elevation, not dropped on the concrete
The fastest way to spot a kit pergola from the street is proportion. The posts are too thin for the span, the beam depth does not answer anything on the house, and the color is whatever the box came in. In a planned community where the homes share a vocabulary of rooflines, stone, and trim, that reads immediately, and it is usually what a design review committee objects to even when they cannot name it. We take our post dimensions, beam profile, and finish from what is already on your elevation, so the structure looks like it was drawn with the house rather than added to it later.
Ken Caryl also sits inside an active design review process, which we treat as part of the job rather than your homework. We prepare drawings and elevations in the format committees expect, submit alongside any county permitting the structure requires, and give you a straight answer about timing before you plan an August party around it. Call (303) 481-1967 and we can usually sort out what your particular parcel needs in one conversation.
Get a free quoteQuestions we get
Things Ken Caryl homeowners ask us first
How do you keep a pergola from moving in the wind up here?
By treating uplift as the governing load rather than an afterthought. We run a continuous connection from beam to post to footing, and we set footings to frost depth on your actual grade instead of anchoring to a slab surface. On an existing patio that means coring through and pouring under each post. Post sizing comes from your exposure, so a lot open to the hogback gets more structure than one tucked behind the house.
Attached to the house or standing on its own?
Attached makes sense when you want the covered space directly off a kitchen or a great room door and the roofline gives us something clean to tie into. Freestanding wins when the good sight lines point away from the house or when the grade drops off the patio edge. Attached builds get proper flashing at the ledger so snowmelt never works its way behind the siding.
Will I need approval from the design committee?
Almost certainly, and it is worth building the schedule around it. Ken Caryl neighborhoods run their own architectural review, and any structure this visible from the street or from neighbors gets looked at.
What happens under a heavy wet spring snow?
It depends entirely on the roofing you choose. Open rafters let it fall straight through with nothing to manage. Solid panels shed it if the pitch and gutters are set right, which is a design decision we make on your lot. Closed louvers hold snow like any flat surface, so we plan pitch and drainage around that and talk through whether you will realistically be home to open the blades after a storm.
Can lighting, a fan, and a heater all go in?
Yes, and the time to decide is at design rather than after. Circuits, blocking, and mounting points go into the framing during the build so nothing shows underneath and nothing sags later. Overhead infrared heat is the right choice in an open structure because it warms people and surfaces instead of air the breeze carries off. Adding any of it afterward means surface conduit that never quite disappears.
Still turning something over? Send us the details or call (303) 481-1967.
Where we work
Ken Caryl and the valley below the hogback
We build throughout Ken Caryl and the surrounding Jefferson County communities, from the Ken Caryl Valley neighborhoods behind the hogback out to the ranch and plains sections east of C-470, and south toward Deer Creek Canyon.
More in Ken Caryl
Keep looking around
Underdeck Systems
Galvanized steel ceiling under an elevated deck so the patio below stays dry through the melt.
Underdeck Pergolas
The deck-mounted combination: ceiling below, pergola above, one permit and shared framing.
Underdeck Cleaning
Panels, gutters and drainage cleared out so the system keeps moving water where it should.
All Ken Caryl services · Design consultations · See finished work · Book a free consultation
