
Home / Service Areas / Genesee / Underdecking
A Finished Ceiling Under the Deck Built for Foothills Winters
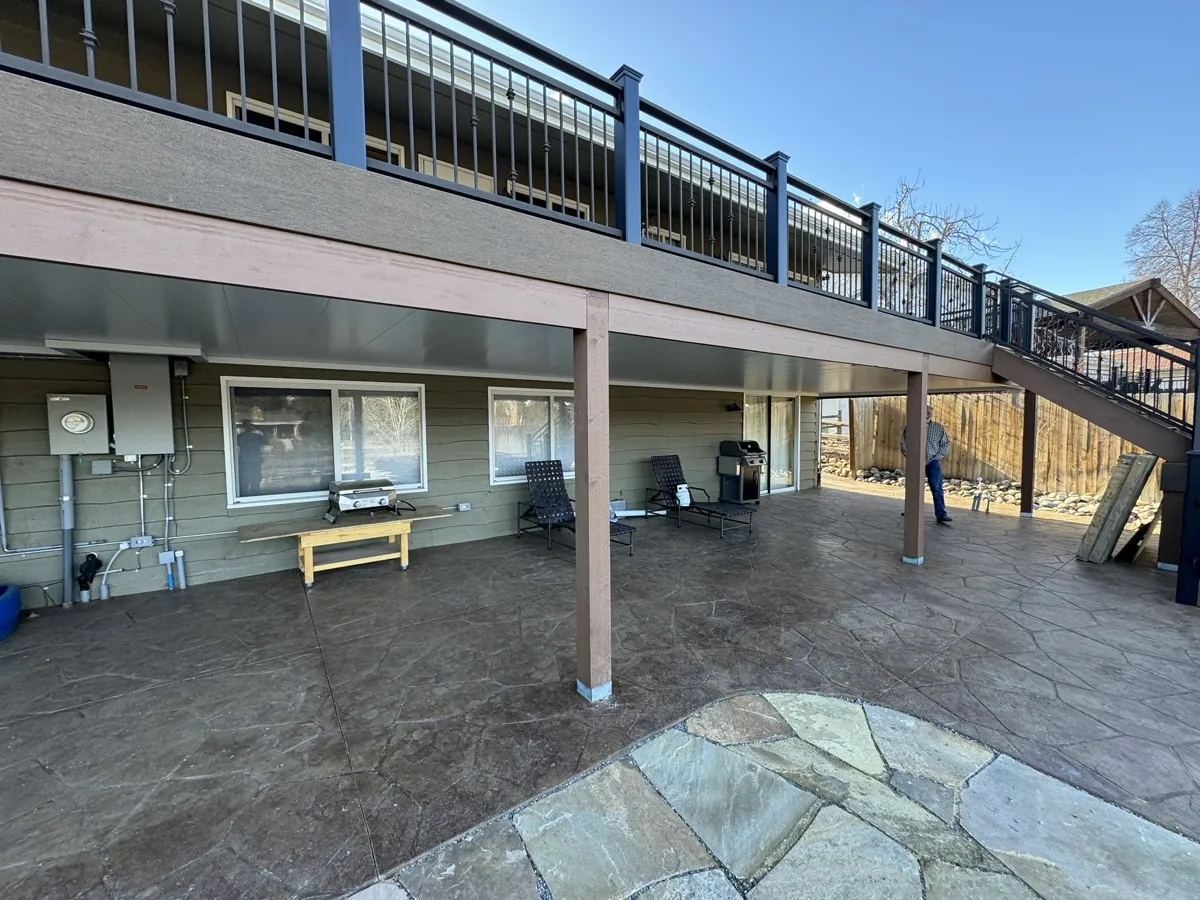
A raised deck on a foothills lot holds snow for much of the winter, then drips meltwater for days after every thaw. Underneath it the patio stays wet, the framing hangs in plain view, and the lower door opens onto all of it. We close that underside with a heavy-gauge galvanized steel ceiling that drains to its own gutter, and the space below turns into a room you can use in every season.
Snow
The deck above you spends the winter carrying snow
Up in the foothills off I-70, a raised deck spends months under a load that a deck down on the plains rarely sees.
Snow settles on the boards and stays put. A sunny afternoon softens the top layer, water works down through the gaps, and the night freezes whatever is still dripping. Run that cycle through a whole season and the patio underneath collects ice where people walk, stains where the water lands, and grit that washed off the boards overhead.
Wind adds its own share. Gusts coming through the pines push snow sideways under the deck edge, so even the corner tucked against the house picks up drifts. High-altitude sun bakes the top of the deck during the day, and the swing between that warmth and the cold after dark is what makes freeze-thaw so hard on anything left exposed.
The deck holds the snow. Everything below it depends on where the melt goes next.
Our ceiling sits under the joists and catches all of that before it reaches the patio. The panels are structural galvanized steel, heavy gauge, and they keep their shape as the seasons warm and cool them, without the oil-canning ripple that thinner metal starts to show after a few winters.
Once that underside is closed, the area under the deck stops being a place you hurry through on the way to the yard. It becomes usable square footage with a ceiling, a dry floor and a door straight into the house, and on a hillside home it is often the flattest outdoor ground on the whole lot. Owners put a dining table there, or a pair of chairs facing the view, or simply a dry spot to stack firewood and park the bikes.
Giving the meltwater one way out
Deck boards are gapped so water can fall through them. On a mountain deck that water keeps coming for days after each storm, and the ceiling has a single job: hand it one route out, every time.
Panels lean toward the outside. Each 16-inch galvanized panel is set with a slight fall toward the deck edge, so melt moves outward along the steel and never pools over the seating area.
A box gutter wraps the whole system. The gutter runs a full 360 degrees and is built in as trim, so it reads as the edge of a finished ceiling. On a deck that sheds snowmelt for days at a stretch, that continuous edge is what keeps a drip line from forming.
The downspout lands where it should. We pick the discharge point on site with the slope of the lot in mind, away from steps, the walkout door and any window well, so ice does not build where somebody has to walk in January.
Every panel can come back down. Fasteners are concealed and the panels are removable, so flushing the gutter after a long winter, or reaching the deck framing for a repair, never means cutting into finished work.
The steel is hot-dip galvanized, painted on both sides and topped with a 5 mil polyurethane coat for color stability, so the finish you pick holds up through years of mountain seasons. If the walls might come in someday, read about enclosure-ready underdeck systems in Genesee before the layout is final.
Log walls and stacked stone ask for a quieter ceiling
Plenty of foothills homes are built from log, stone or a mix of the two, and the deck posts are often timber the owners picked on purpose. A ceiling that fights those materials makes the space look bolted on. One that settles in beside them makes the walkout feel planned with the house.
Here is the idea: peeled log posts on black bases, a stacked-stone wall, and a cream ceiling with recessed lights that lets the wood carry the room. Cream and light tan keep a deep deck bright underneath. Darker tones sink the shadow line where the deck meets the house. When neither suits the logs, custom color matching is available, wood tones included.
Panels arrive pre-finished in the color you choose, so there is no painting on site. Bring a photo of your siding, trim and stone to the consultation and we will hold samples against them in the light your patio actually gets.
Recessed lights are planned along with the layout. Our page on premium accessories in Genesee covers what else can go into the ceiling.
Schedule
Three to five working days, timed around mountain weather
Most installs wrap up in three to five working days with our own crew. Lining those days up with a clear stretch of weather is part of the planning, and it starts at the first visit.
- A free itemized quote in writing once we have seen the deck, built on its size, height, finish, lighting and how easy the site is to reach.
- A firm install schedule agreed with you before any material is ordered.
- Weather windows factored into those dates, so the crew is never racing a storm halfway through a ceiling.
- Access and staging on a steep lot worked out at the walk, well before the trucks arrive.
- Covenant submittal documents, from spec sheets to engineering paperwork, prepared without charge.
One crew, measuring to closeout
The people who measure your deck work for the same company that installs it. We have built underdeck ceilings for Colorado homes for 22 years, and the crew members own part of the business.
When the last panel is up, the lifetime warranty stays with the ceiling.
Have Us Walk the DeckQuestions from owners of tall mountain decks
How do you reach a deck that sits a full story up on the downhill side?
Steep lots change how we get people and material to the work, so access and staging get planned at the on-site consultation. We work out where panels can be carried in and set down, then build that into the schedule before anything is ordered instead of sorting it out on install day.
Does snow sitting on the deck all winter affect the ceiling?
The deck carries the snow, and the ceiling beneath the joists carries the water. Our heavy-gauge galvanized steel panels are built for high-elevation snow load, strong UV and repeated freeze-thaw, and the drainage takes the melt as it works through the boards over the following days.
Where does the meltwater end up?
It runs along the pitched panels into a perimeter box gutter and leaves through a downspout we place during planning. We read the grade on site and choose a discharge point away from steps, doors and window wells, so the water does not refreeze across a path.
Do we need covenant approval before you start?
That depends on the property. Where the Genesee Foundation or an HOA reviews exterior work, we put together the submittal documents, including spec sheets and finish samples, at no charge and deal with the association on your behalf until the approval comes through.
How long will your crew be at the house?
Three to five working days covers most of our installs. We confirm the dates before any materials are ordered, and in the foothills we plan the work around the weather so the crew gets a clear stretch to finish in from the first panel to the last.
See more finished ceilings in our project gallery, tell us about your deck, or call (303) 481-1967. The engineering behind the system is laid out on our main underdecking page. If you would like the covered space to reach past the deck edge, look at underdecking pergolas in Genesee.
From Wheat Ridge up the I-70 corridor
Genesee is well within our 120-mile service radius, and we work the foothills along I-70 throughout Jefferson County. Getting a crew and a load of panels up a mountain driveway is ordinary work for us. Owners still deciding what the space below should become can start with a free design consultation in Genesee. Everything we offer in the area is listed on our Genesee service area page, and the wider county is covered on the Jefferson County page.
