Home / Service Areas / Douglas County / Castle Rock, CO / Castle Rock Underdeck Pergolas
Castle Rock Underdeck Pergolas
Combine your Underdeck ceiling and pergola into one engineered system, coordinated finishes, shared framing, integrated lighting and drainage, built for Castle Rock weather.
Castle Rock Service
Castle Rock Underdeck pergolas by Undercover
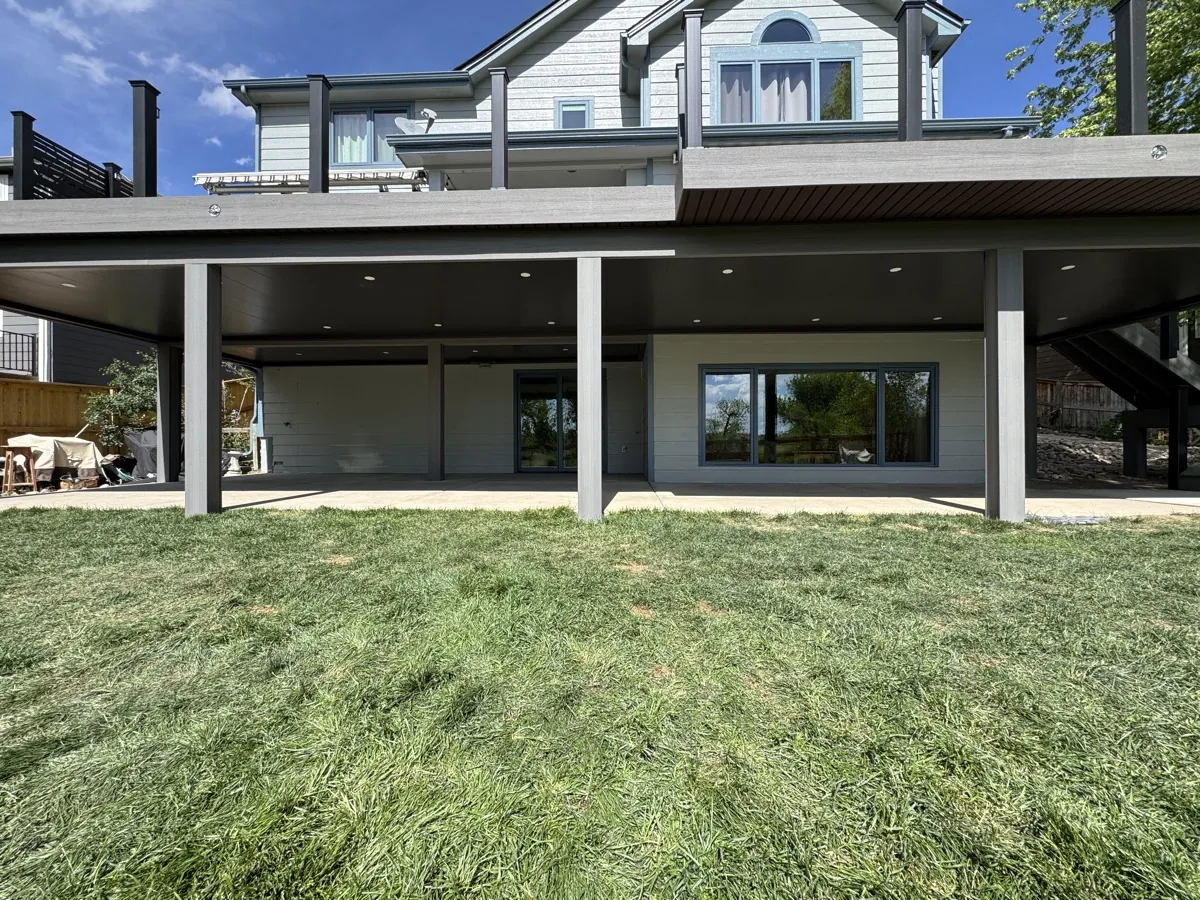
An Underdeck pergola is one continuous system: the Underdeck ceiling beneath an elevated deck plus a coordinated pergola covering an adjacent ground-level patio or seating area. Same materials, same color palette, same gutter and drainage tie-in. The result reads as one architectural element instead of two add-ons stacked on the same property.
Castle Rock homes, especially walk-out and tri-level layouts, benefit from this approach because the Underdeck and pergola often sit within 10 feet of each other. Independently installed, the two systems clash in finish and can create awkward drainage seams. Built together, they share gutters, downspouts, and lighting circuits, and the overall install runs faster than two separate projects.
- One coordinated material palette
- Shared gutter and downspout system
- Integrated lighting on a single circuit
- Engineered for combined wind and snow load
- Single permit and single install crew
- Lifetime warranty on both elements

Design considerations
Integrated vs separate decisions
If your Underdeck and pergola will sit within visual line of each other, integrate them. Mismatched materials, panel orientations, and finish colors look like two unrelated retrofits. If the pergola sits on the opposite side of the home or is screened by landscaping, separate installs are fine. We walk every site before quoting and tell you straight which approach fits.
See pergolas service →
Cost and schedule
Investment for the combined system
Combined Underdeck and pergola installs are quoted by covered area for the integrated system. A typical Castle Rock project pairs roughly 400 square feet of Underdeck with a 200 square foot pergola. Doing both at once comes in meaningfully under two separate projects because crew time, the permit, and material orders are all shared.
Schedule: 5 to 10 days for typical residential combined install. Permits in Douglas County typically take 7 to 14 business days; we file as soon as the design is approved.
One Drainage Plan
Why the water has to be planned as one system
The reason we push Castle Rock homeowners to build the underdeck and pergola together comes down to water. Underdecking works by catching everything that falls through the deck boards, sloping it to a perimeter gutter, and carrying it out a downspout well away from the foundation. A pergola sitting a few feet away moves water too, especially a louvered pergola that closes during a storm and dumps its whole roof toward the low edge. If those two water paths are designed by two different crews on two different days, they fight each other. You get a downspout emptying next to a pergola post, a puddle where the two patios meet, or a gutter that was never sized for the extra load coming off the pergola.
When we plan both at once, the pergola runoff and the underdeck runoff share one gutter and one downspout run, sized for the combined volume of a hard Castle Rock afternoon cell. Castle Rock storms are short and heavy rather than long and gentle, so the peak flow is what matters, not the seasonal total. We size for the peak. The downspout lands where it makes sense for the grade of the lot, not wherever a post happened to go in first. That is the difference between a patio that drains itself in ten minutes and a patio that grows a mud line every summer.
How drainage design works →Walk-Out Homes
Why Castle Rock walk-outs suit the combined build
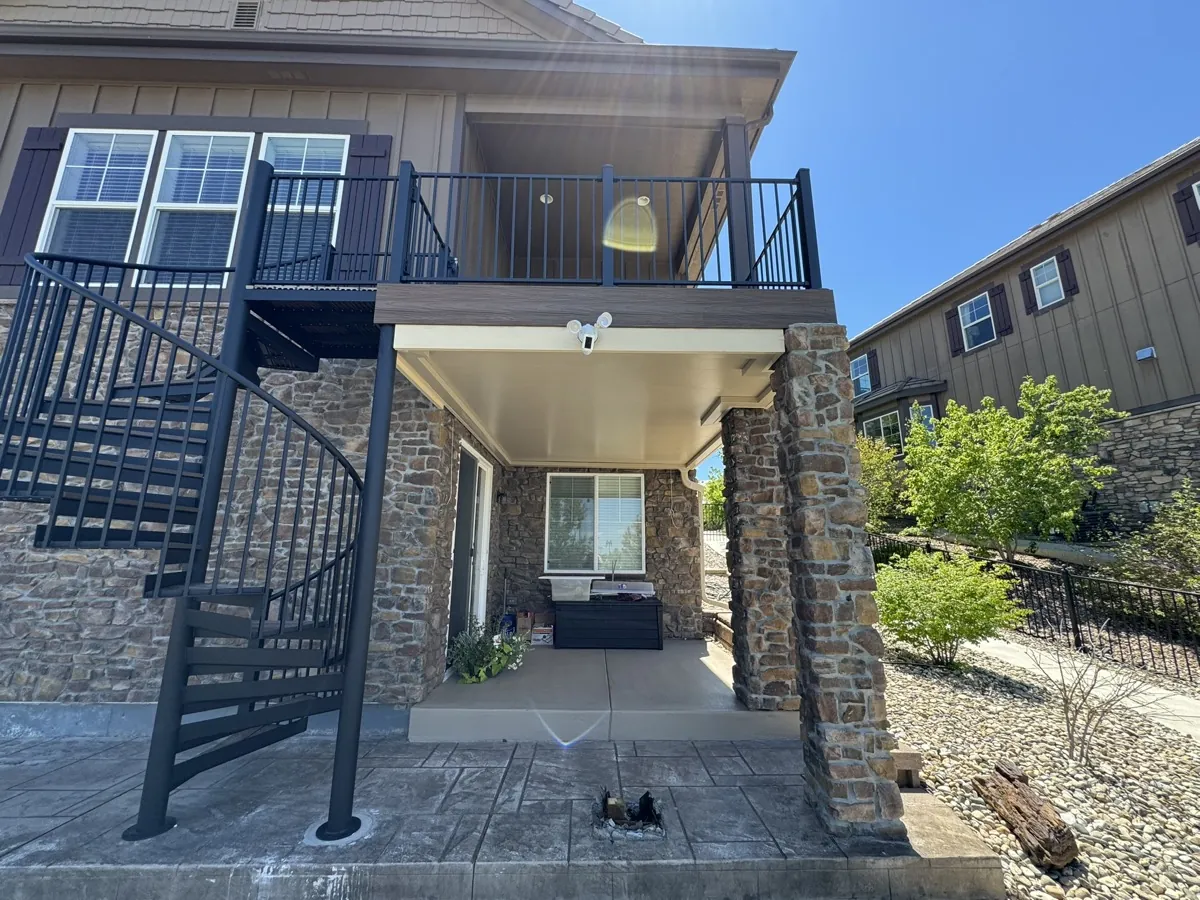
A large share of Castle Rock homes, particularly in the Meadows, Founders Village, and the newer neighborhoods stepping down the hillsides, are walk-out or tri-level layouts. That means a main-floor deck elevated eight to twelve feet over a lower patio, with a door out to grade at the basement level. This is the ideal setup for a combined underdeck pergola. The ceiling goes under the elevated deck to turn that shaded lower patio into a dry, finished room, and the pergola defines the deck surface up top so the whole vertical stack of outdoor space works together.
Building both at once also keeps the finishes honest. Nothing looks worse than an underdeck ceiling in one color and metallurgy sitting right below a pergola in a mismatched finish, both visible from the same kitchen window. We pull the panel color, the post profile, and the trim from one palette so the eye reads a single piece of architecture. On the high-UV south and west exposures common to Castle Rock lots, we also lean toward finishes that hold their color under years of intense sun at this elevation rather than the cheaper coatings that chalk out and fade. Lighting runs on one circuit across both levels, so a single switch by the back door brings up the whole outdoor space at dusk.
Common Questions
Answers before you call
How much does the combined system cost?
A combined 400 sq ft Underdeck with a 200 sq ft pergola is quoted as one integrated scope. It comes in meaningfully under two separate projects because crew, permit, and material orders are shared.
Should the pergola match the Underdeck material?
If they sit within visual line of each other, yes. We use the same panel finish and color so the eye reads them as one system. Separate distant locations can use different materials.
What is the schedule?
5 to 10 working days for the typical combined install. Permits in Douglas County add 7 to 14 business days lead time before crew starts.
Will it interfere with deck use?
Underdeck install does not require deck disassembly, work happens from below. Pergola install is ground-level. Most clients keep using the deck during the install.
Heating and lighting?
We rough in lighting circuits and gas heater mounts during install. Final fixtures (recessed cans, fan, infrared heater) install after the system is complete; you can spec at design or add later.
Why does the drainage have to be planned together?
Because both systems move water. Underdecking catches everything through the deck boards; a louvered pergola dumps its whole roof toward the low edge when it closes in a storm. Planned separately, those two water paths fight each other. Planned as one, they share a gutter and downspout sized for the combined peak flow of a Castle Rock afternoon cell.
Are Castle Rock walk-out homes good candidates?
They are the best candidates. A walk-out or tri-level home has a main-floor deck elevated eight to twelve feet over a lower patio with a door out to grade below. The underdeck turns that lower patio into a dry room and the pergola defines the deck above, so the whole vertical stack of outdoor space works as one.
Will the two structures match?
Yes, because we pull the panel color, post profile, and trim from a single palette. An underdeck ceiling in one finish sitting below a pergola in a mismatched finish looks like two afterthoughts. Built together they read as one piece of architecture from the same kitchen window.
Does the finish hold up to the sun at this elevation?
We lean toward finishes rated to hold their color under intense high-elevation UV rather than the cheaper coatings that chalk out and fade. Castle Rock south and west exposures see years of hard sun, and a finish that fades unevenly across two connected structures is the first thing people notice.
Still have a question? Contact us or call (303) 481-1967.
Service Area
Where we work around Castle Rock
We serve all of Castle Rock and surrounding Douglas County neighborhoods, Castle Pines, Highlands Ranch, Lone Tree, Parker, The Pinery, and the rural acreage between.
Other Castle Rock Services
Explore what else we do
Castle Rock Service
Castle Rock Underdeck Systems
Castle Rock walk-out homes have wasted space under their elevated decks: open joists, exposed lumber, and the empty patio area underneath.
Explore →Castle Rock Service
Castle Rock Pergolas
Architect-grade standalone pergolas built for Castle Rock weather, the same craftsmanship and materials we put into every Underdeck project.
Explore →Castle Rock Service
Castle Rock Underdeck Cleaning
Seasonal deep clean of your Underdeck ceiling, gutter, and drainage system, clears debris, restores finish, catches small issues before they become repairs.
Explore →View all Castle Rock services · See our work · Get a free quote
