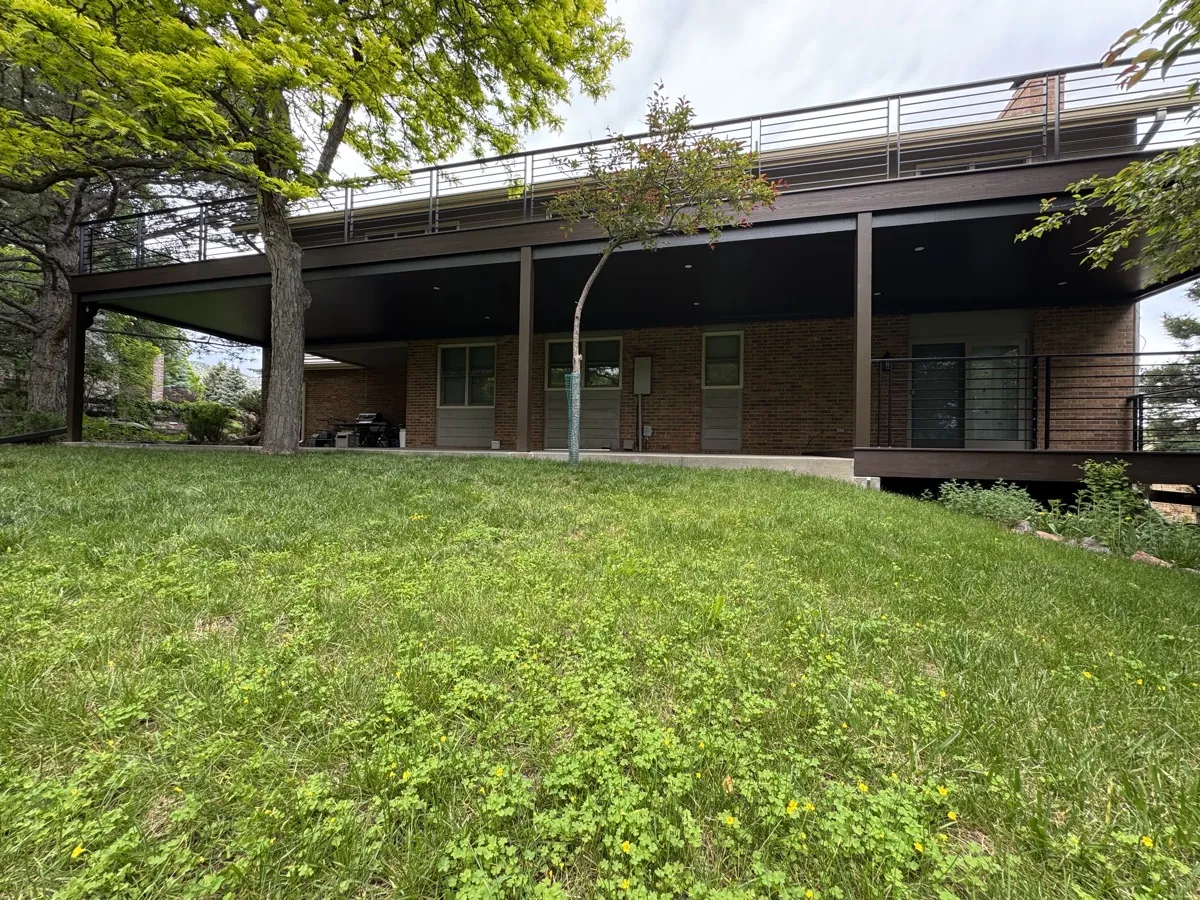
Home / Service Areas / Douglas County / Parker, CO / Parker Design Consultations
Parker Design Consultations
Before anything is ordered or permitted, we visit your Parker property, measure the deck, inspect the framing condition, and walk through every cover option with you. You get a written scope and materials list at the end. There is no charge for this visit and no obligation to proceed.
What Happens On-Site
What we cover during your consultation
We send one of our installers, not a salesperson, to your Parker property. That matters because the person measuring your deck is the same type of person who will install it. They know what to look for in the framing: ledger board condition, joist spacing, post bearing points, and drainage slope. In Parker neighborhoods like Pradera, Stroh Ranch, and the communities along Parker Road, deck framing conditions vary considerably depending on build year and builder, and problems discovered at install are more expensive to resolve than problems discovered at consultation.
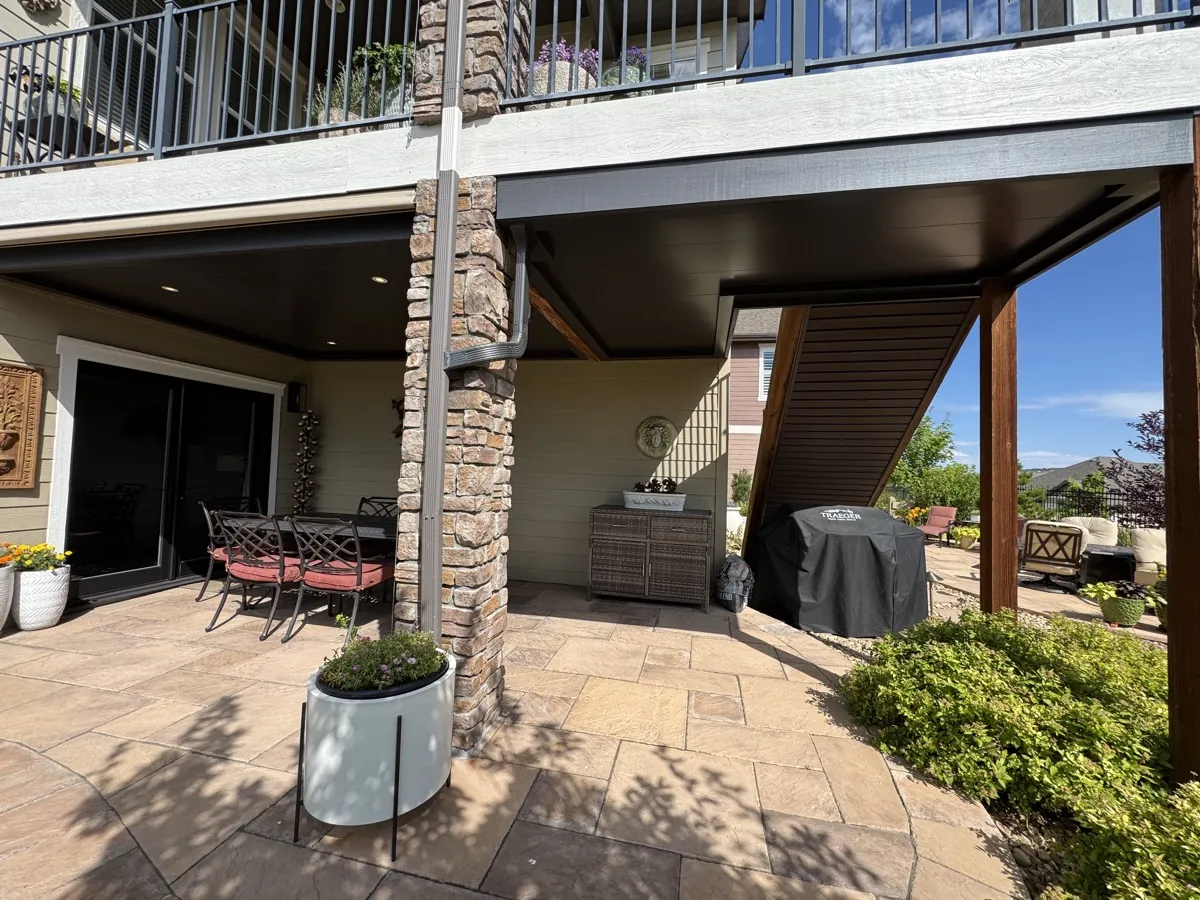
The consultation covers the full scope of your project. If you are considering an Underdeck system plus a pergola, we plan both together because the drainage routing, panel sizing, and post placement interact. A project designed as a single system from the start installs cleaner and performs better than two separately planned systems bolted together afterward.
- Full deck measurement and framing condition assessment
- Drainage routing mapped before any materials ordered
- Cover options reviewed with samples (louvered, polycarbonate, open)
- HOA submittal documentation discussed if required
- Combined Underdeck + pergola planning if applicable
- Written scope and material specification at visit end
Framing Assessment
Why framing condition matters at 5,800 feet
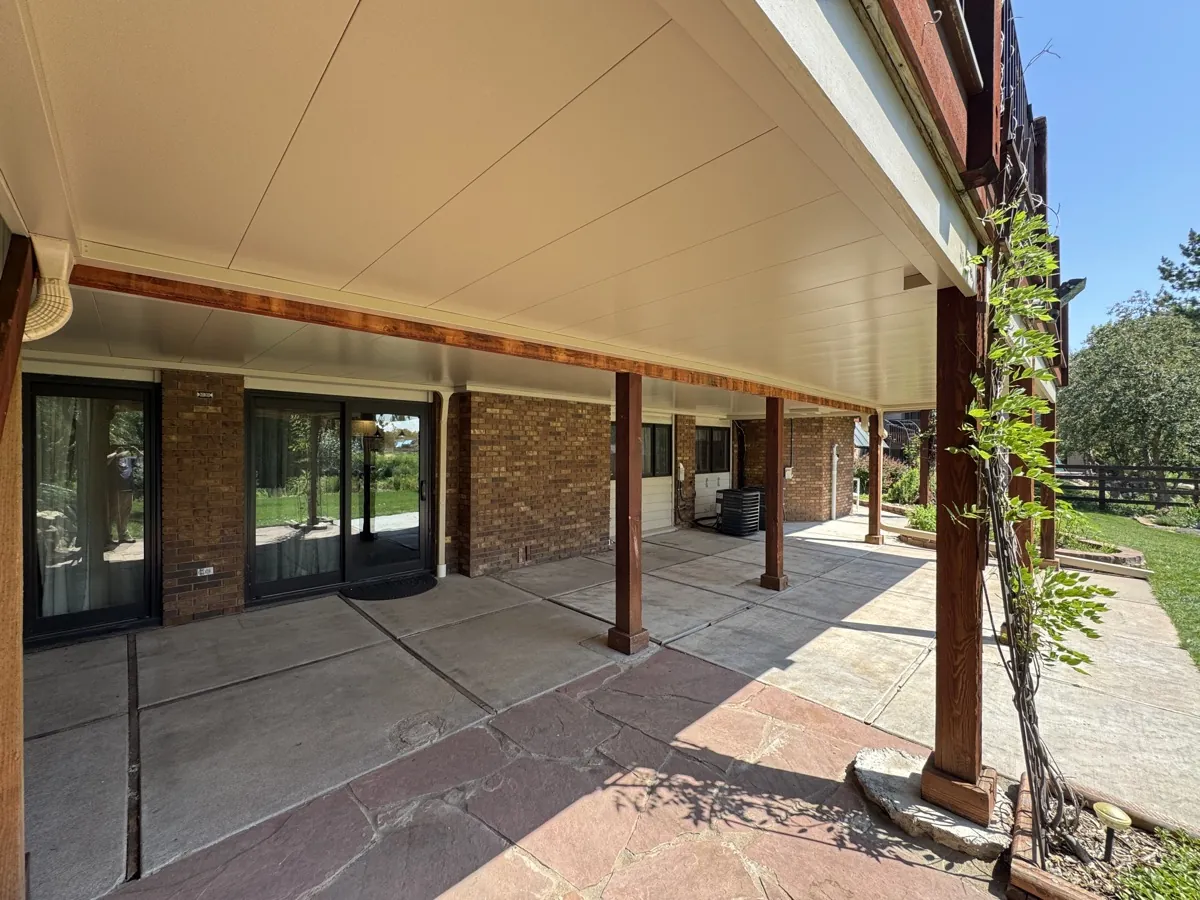
Parker’s elevation and freeze-thaw cycles are harder on deck framing than lower-elevation Colorado communities. Ledger boards on homes built in the 1990s and early 2000s sometimes show moisture infiltration at the flashing line. Joist ends at the rim board can have checking or softening that does not affect the deck’s current use but does affect whether the Underdeck framing can be attached as designed. We find this at about 20 percent of Parker consultations. When we do, we document it, explain the implications, and outline the remediation options before any commitment is made. That is a better outcome than finding it at install when materials have already been ordered.
See completed projects →
No Commitment
What you leave with after the visit
At the end of the consultation you receive a written scope that includes the deck dimensions, framing notes, recommended system type, cover option, and a materials specification. This is not a contract. It is a reference document that lets you compare options accurately if you talk to other contractors. Most Parker homeowners tell us having a written spec makes the comparison much clearer because they are comparing actual scope rather than vague verbal descriptions.
We do not follow up with pressure sales calls. We follow up once after the visit to answer any questions that came up after you had time to review the scope. After that, the next contact is yours to make on your timeline.
Reading The Site
What the on-site visit tells us that photos cannot
A lot of contractors will quote a deck project off a couple of phone photos. We will not, and the reason is Parker. Standing under your deck we can read the slope of the lot, see where the afternoon sun cuts across the patio, and feel which way the wind comes off the plains. Those three things decide where a pergola sits, which direction the underdeck should slope its drainage, and where the downspout has to land so it carries water away from the foundation instead of back toward it. Parker lots slope more often than not, and a downspout placed off a photo lands in the wrong spot half the time.
The visit also lets us size the drainage to the real Parker weather your deck sees. Afternoon thunderstorms from late May through August drop water fast, and cottonwood and pine debris load the gutters through the summer. On site we can tell whether your deck is under a mature cottonwood that will pack the channels every June, whether a walk-out layout gives us the clearance for a cathedral ceiling, and whether the framing can carry a louvered pergola cover on top. None of that reads off a photo, and getting it wrong is what turns a clean install into a callback.
See completed projects →Come Prepared
How to get the most out of your visit
The consultation goes further when you come to it with a rough idea of how you want to use the space. A homeowner who says “we want a dry dining area under the deck and a spot for the grill” gives us something concrete to design around, and the written scope you leave with reflects that use rather than a generic system. Think about whether you want lighting, a ceiling fan for the still Parker summer evenings, a heater for the shoulder seasons, or a hot tub kept clear of snow below. Each of those changes what we rough in during the build, and it is cheaper to plan them now than to open the ceiling back up later.
If your neighborhood has an HOA, that is worth raising at the visit too. Pradera, Sterling Ranch, and Stroh Ranch review exterior structures before anything is built, and we can prepare the submittal package as part of the process so it does not stall your project later. Having your HOA guidelines handy, or just telling us which community you are in, lets us design within the setback and finish rules from the start. The point of the visit is to hand you a clear, written picture of the project before any money changes hands, and the more you bring to it, the sharper that picture is.
Common Questions
Answers before you call
Is the design consultation really free?
Yes, the on-site consultation is free with no obligation. We do not charge a design fee and we do not require a deposit or contract to schedule the visit.
How long does the consultation take?
Most Parker consultations run 45 minutes to 90 minutes depending on deck size and project complexity. A simple Underdeck ceiling is faster to scope than a combined Underdeck-pergola project with drainage routing questions.
Who comes to the consultation?
One of our experienced installers, not an outside salesperson. They have done hundreds of installs and can assess your framing condition, identify drainage challenges, and answer technical questions on the spot. This is something we do differently from companies that send a rep who then has to relay questions back to a technical team.
Can I get the consultation scope in writing before I decide?
Yes. That is the standard. You receive a written scope document at the end of the visit covering dimensions, framing notes, recommended system, and materials specification. You are not signing anything and the document is for your reference.
What if my framing needs repair before installation?
We document any framing concerns found during the consultation and explain the remediation options. Minor repairs can sometimes be done as part of the installation scope. More significant framing issues are referred to a carpenter or general contractor, and we can recommend local Parker contractors we have worked with successfully.
Why do you insist on an on-site visit instead of photos?
Because Parker sites read differently in person. Standing under the deck we can see the slope of the lot, where the afternoon sun cuts across the patio, and which way the wind comes off the plains. Those decide where a pergola sits, which way the drainage slopes, and where the downspout has to land. Parker lots slope more often than not, and a downspout placed off a photo lands wrong half the time.
What should I have ready for the consultation?
A rough idea of how you want to use the space, and any thoughts on lighting, a ceiling fan, a heater for the shoulder seasons, or a hot tub. Each of those changes what we rough in during the build, and it is cheaper to plan now than to open the ceiling back up later. If you have an HOA, tell us which community so we can design within the setback and finish rules.
Do you help with the HOA submittal?
Yes. Pradera, Sterling Ranch, and Stroh Ranch review exterior structures before anything is built. We prepare the submittal package as part of the process so the review does not stall your project. Raising it at the visit lets us design within your community’s rules from the start.
Still have a question? Contact us or call (303) 481-1967.
Service Area
Where we consult around Parker
We consult throughout Parker and surrounding Douglas County, including Castle Rock, Highlands Ranch, Lone Tree, Castle Pines, and The Pinery.
Other Parker Services
Explore what else we do
Parker Service
Parker Underdeck Systems
Heavy-gauge galvanized steel Underdeck systems with a lifetime warranty.
Explore →Parker Service
Parker Underdeck Pergolas
Underdeck ceiling and pergola designed together. One permit, shared framing, coordinated drainage.
Explore →Parker Service
Parker Pergolas
Heavy-gauge aluminum and galvanized steel pergolas for Parker sun and afternoon storms.
Explore →