Home / Service Areas / El Paso County / Colorado Springs, CO / Colorado Springs Underdeck Pergolas
Colorado Springs Underdeck Pergolas
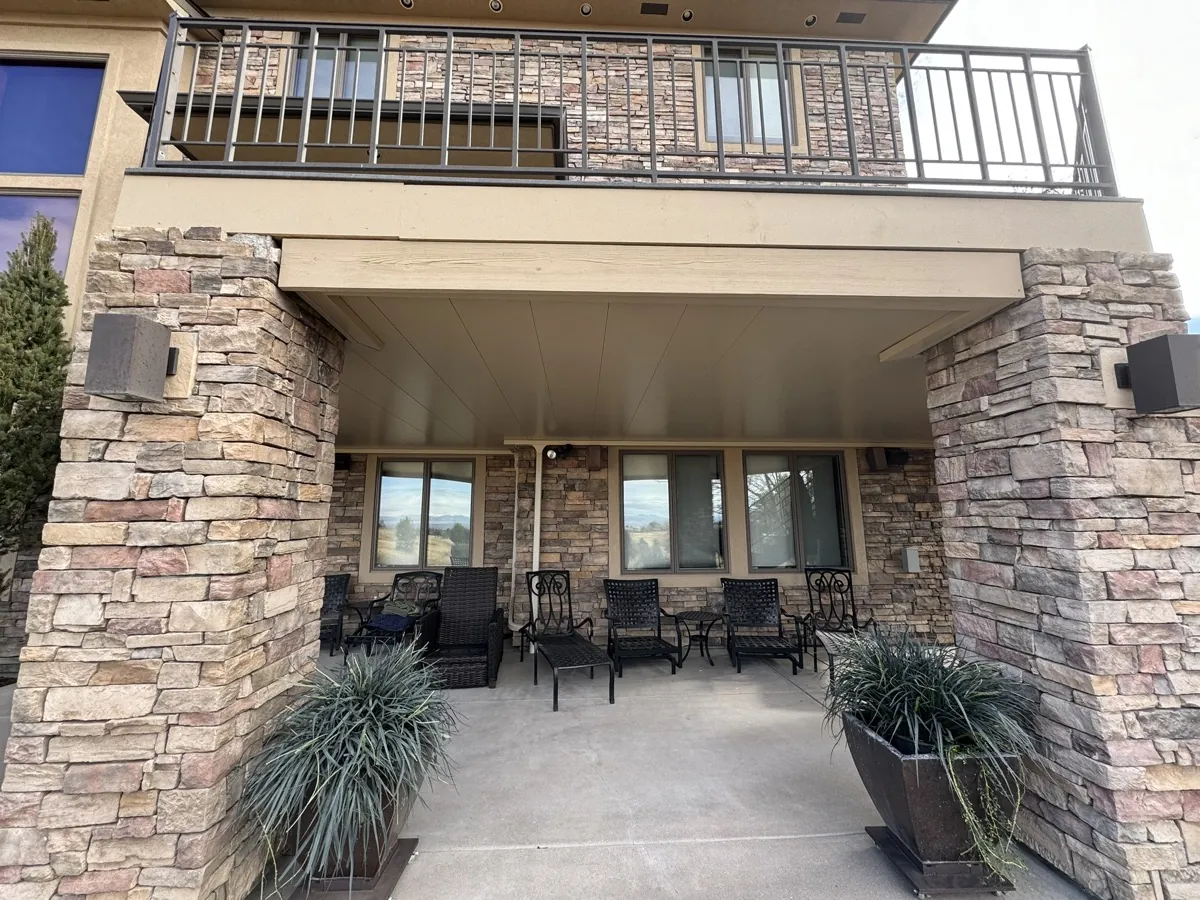
One project, two levels of your outdoor space handled at once. The Underdeck ceiling keeps the patio below dry through monsoon season. The pergola overhead tames the Front Range sun on the deck above. We design and build both together in Colorado Springs so the framing lines up, the drainage integrates, and you deal with one crew and one permit.
Colorado Springs Service
Two structures, one coordinated build
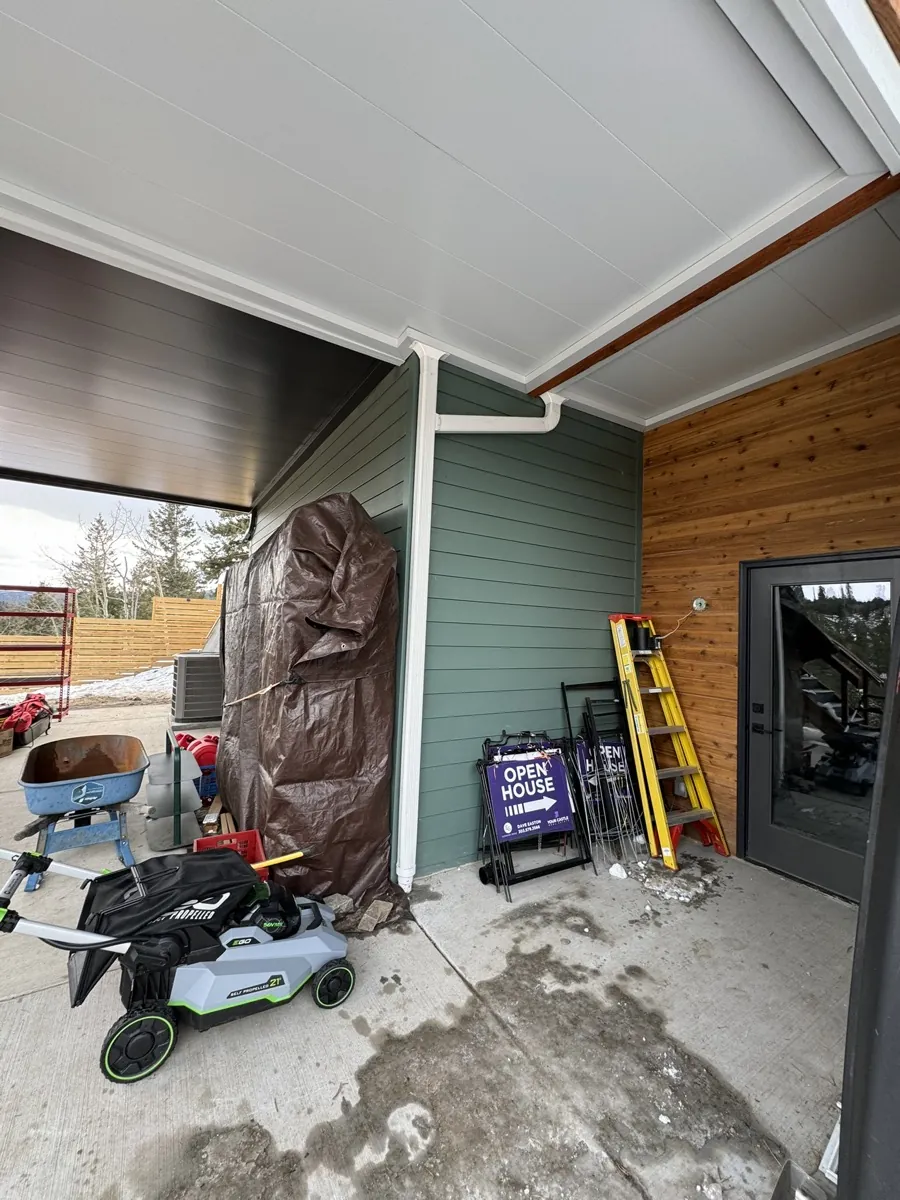
An Underdeck pergola is a single project that solves both halves of an elevated deck. Below the deck goes a galvanized steel drainage ceiling that turns the shaded space into a dry, finished patio. Above the deck goes a pergola that puts shade and structure over the deck surface, so the whole area is usable in Colorado Springs sun. Because we plan them together, the two systems share framing where it makes sense, which trims material and labor compared to hiring one company for the ceiling and another for the pergola. The deck surface drains through the same Underdeck gutter, so there is one water path, not two that fight each other.
Many established Colorado Springs communities have covenant guidelines on the size, setback, and finish of visible exterior structures. When we file one permit that covers both the Underdeck ceiling and the pergola, the review is consolidated and the paperwork is simpler for you. We prepare the full submittal package and walk it through with you before it goes to the county or your covenant board.
- Shared framing trims install time and material
- Deck surface water routes through the Underdeck gutter
- One permit application covers both structures
- Covenant submittal package prepared by our team
- Lighting and fan rough-ins built into the Underdeck portion
- Pergola cover options: open lattice, polycarbonate, louvered

Why plan them together
Monsoon season is the reason to coordinate
A Colorado Springs afternoon monsoon can dump a lot of water in a short window from July into September. If the pergola cover and the Underdeck drainage are designed by two different crews who never talk, the deck turns into a collection point. A louvered pergola cover that closes when the storm rolls in sends every drop to the deck edges. If the Underdeck gutter was not sized for that surge, you get overflow right when you least want it. When we design the two systems as one, we size the gutter for both the rain that falls through the deck boards and the runoff a closed cover throws off. The math gets done once, and it holds up in a real Front Range downpour.
Read about drainage design →
Cover choices for the climate
Picking a cover for Front Range sun and hail
The pergola cover is where the Colorado Springs climate really drives the decision. Open lattice is the simplest and lets string lights and climbing plants do the work, but it does little against a hard rain. Polycarbonate panels shed water and filter the intense UV at 6,000 feet, which is a real advantage on a west-facing deck that catches full afternoon sun near the Broadmoor. Louvered covers are the most flexible: open them for a clear evening, close them when the monsoon or a hail cell moves in off the mountains.
Because we build the pergola in heavy-gauge aluminum or galvanized steel rather than cedar, the frame handles Colorado Springs snow load and does not warp, split, or need annual sealing the way wood does at this elevation. That matters most on a combined project, where the pergola and the ceiling are meant to last the same lifetime. We walk you through each cover option on-site with the deck in front of us, since the right answer changes with orientation, tree cover, and how you actually plan to use the space.
The finished space
Two levels of outdoor room, handled at once
On a Colorado Springs walkout, an Underdeck pergola gives you two usable outdoor rooms out of one project. Below the deck, the galvanized steel ceiling turns the shaded lower patio into a dry, finished space that shrugs off the monsoon. Above it, the pergola puts shade and structure over the deck surface so the main level is comfortable through the fierce Front Range afternoon sun. Homeowners in Flying Horse and Briargate, where the grade drops away behind the house and the deck stands eight to twelve feet up, get the most out of this because both levels are in play. The upper deck becomes the spot for grilling and sunset views toward Pikes Peak or the Broadmoor, and the lower patio becomes the all-weather room that stays dry when the sky opens up.
Because we design the two together, the details line up in ways a bolted-on second project never manages. Post placement on the pergola respects the Underdeck framing below, so nothing fights for the same bearing point. Lighting and fan rough-ins built into the Underdeck portion feed both levels off one clean electrical plan. And the drainage is a single water path, sized once for both the rain that falls through the deck boards and the runoff a closed louvered cover throws off during a July burst. It reads as one coordinated outdoor living space rather than two structures that happen to share a corner of the yard.
Plan Both Together →Common Questions
Answers before you call
Can I add the Underdeck and pergola at different times in Colorado Springs?
You can, but building them together is the better move. Shared framing only saves you when both go in at once. Adding the pergola later means re-opening the Underdeck framing to tie in the supports, so a combined project is cleaner and less disruptive.
Which pergola cover works best in Colorado Springs?
For our climate we usually point homeowners to a louvered cover. You open it for the clear evenings and close it when an afternoon monsoon downpour or a hail cell comes off the mountains. Polycarbonate is a good middle option for shedding rain and cutting Front Range UV, and open lattice is the simplest.
Does my covenant board have to approve both structures separately?
Not when we file them together. A combined submittal packages the Underdeck and the pergola under one permit application, so your covenant board reviews a single set of drawings. We prepare the package and coordinate the review with you.
Will the pergola drain into the Underdeck gutter?
Only if we design it to, and on a coordinated project we do. We size the Underdeck gutter to handle the deck surface water a closed louvered cover throws off during a monsoon burst so nothing overflows. Open lattice and polycarbonate covers let water pass through normally.
What is the difference between an Underdeck pergola and a standalone pergola here?
A standalone pergola sits on its own footings and ignores the Underdeck. An Underdeck pergola is designed alongside the ceiling so the two share framing, integrate drainage, and get permitted as one Colorado Springs project. The name just means the two were built together as one coordinated system.
Does a combined project cost more than the ceiling alone?
It is more than the ceiling by itself because you are getting a pergola too, but a combined build is more efficient than hiring one company for the Underdeck and another for the pergola. Shared framing, one permit pull, and one crew on-site trim material and labor. We lay the whole scope out in writing at the free walkthrough so you can see exactly what the coordinated project includes before you decide.
How much taller does the deck feel with a pergola on top?
A pergola does not lower your usable deck the way a solid roof can. Open lattice and louvered covers sit high on the posts and keep the deck feeling open to the sky, which suits a Colorado Springs view deck looking toward Cheyenne Mountain. We size the post height around your railing, your sightlines, and how you use the space, so the pergola frames the view instead of boxing it in.
Still have a question? Contact us or call (303) 481-1967.
Service Area
Where we build around Colorado Springs
We serve all of Colorado Springs and the surrounding El Paso County communities, including Monument, Black Forest, Falcon, Fountain, and the west-side neighborhoods toward Cheyenne Mountain and the Broadmoor.
Other Colorado Springs Services
Explore what else we do
Colorado Springs Service
Colorado Springs Underdeck Systems
Heavy-gauge galvanized steel Underdeck systems with a lifetime warranty. The patio below your deck stays dry year-round.
Explore →Colorado Springs Service
Colorado Springs Pergolas
Standalone pergolas built for Colorado Springs conditions. Heavy-gauge metal, sized for Front Range sun and afternoon monsoon storms.
Explore →Colorado Springs Service
Colorado Springs Design Consultations
Free on-site visit to measure, assess framing, walk through cover options, and hand you a written scope before you commit.
Explore →View all Colorado Springs services · See our work · Book a free design consultation
