
Home / Service Areas / Genesee / Design Consultations
A Free Walk of the Deck, Starting From the Downhill Side
Before anything gets drawn or priced, we come out and walk the deck with you. On a foothills lot that walk covers more ground than it would on flat land: how high the deck sits, how a crew and its materials reach it, where each level’s water should go, and what the covenant paperwork will need. It costs you nothing, and what follows is a free itemized quote written for your deck.
Site
What the walk covers on a lot that falls away from the house
Most foothills decks sit high on the downhill side, and that height drives nearly every decision that comes after it.
How far the ceiling will sit above grade. We measure from the patio up to the joists at several points, since the ground under a mountain deck rarely stays level for long. Height decides how the crew reaches the work and how the finished ceiling looks from the lower door.
How people and panels get there. A steep lot can limit where a ladder or lift is able to stand and how far material travels by hand. We walk the route from the driveway down to the deck so the plan matches the ground.
Where material waits during the install. Panels, gutter and trim need a flat, safe spot near the work for the days the crew is on site. On a hillside that spot has to be found at the walk, well before delivery day.
Which way the water wants to go. Slope decides where a downspout can discharge without sending melt back toward the foundation, across a stair or down onto the neighbor’s side of the lot.
The ground under a mountain deck tells us more about the job than the deck does.
All of it shows up in the quote. Access and staging on a steep lot are real parts of the work, and you should see how they affect your project before you agree to anything. We would much prefer you hear it from us at the walk, with the slope right in front of us both.
Bring anything that helps: the plans from when the deck was built, photos of how snow sits on it in winter, or notes from your association about what it has approved before. None of it is required, and each piece shortens the conversation.
Stacked decks, and a drain path for every level
A house with two covered decks, one above the other, needs a finished ceiling on each level and a plan for the stairs on either side. Homes built into a hillside often end up this way, and every level needs its own answer for water.
An upper ceiling cannot just empty onto the deck below it. At the walk we trace where each ceiling’s perimeter gutter will collect, where its downspout can run, and where the water finally leaves the structure. Sometimes a downspout follows a post or a stone column all the way to grade. Sometimes the cleanest route is a corner of the house. We decide standing in front of the decks, with the slope in view.
We also look at how the levels relate to each other from the yard. Two ceilings stacked on the same face of a house should match in finish and in gutter detail, so we plan them as one design. If a lower level might be walled in later, that changes where posts and outlets go, and our page on enclosure-ready underdeck systems in Genesee explains what to settle up front.
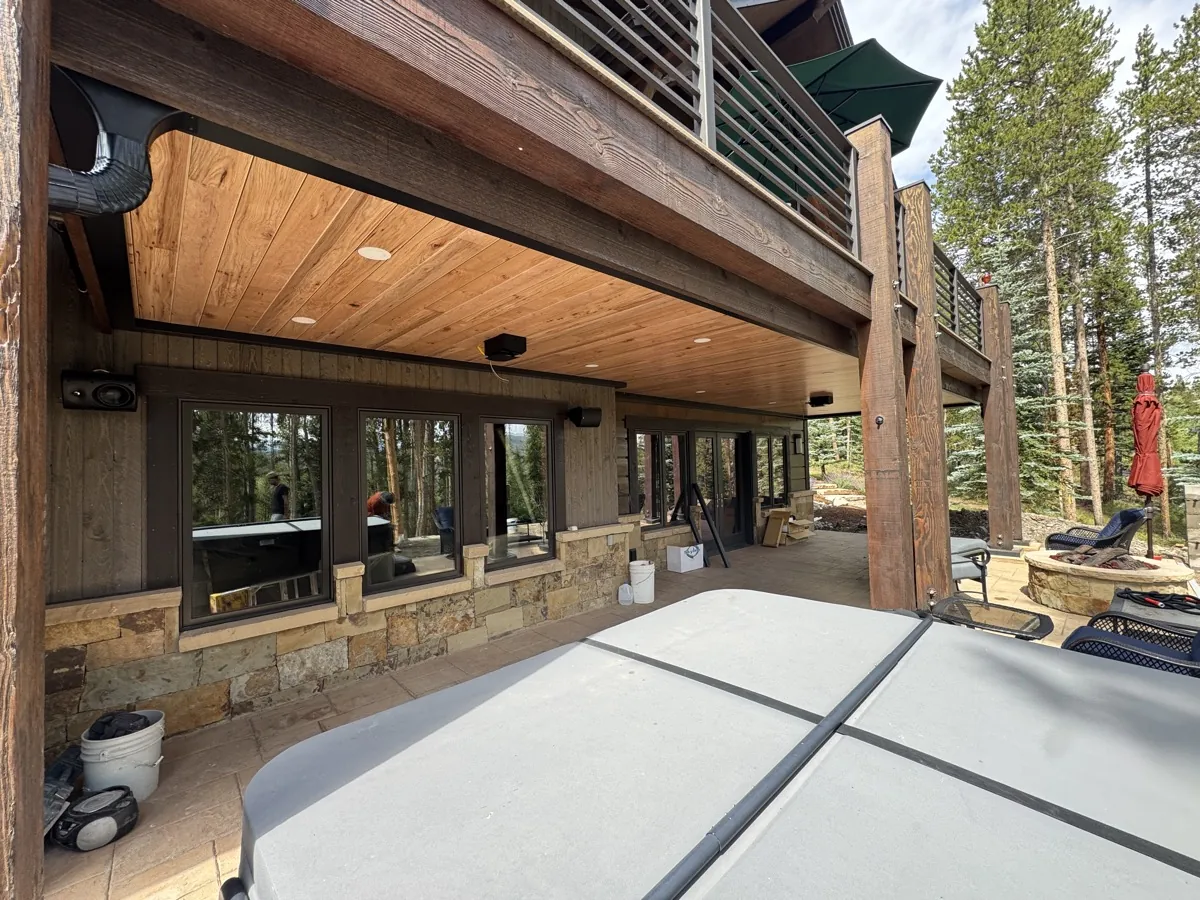
Lights, fans and heat get decided on the first visit
The consultation is where the space gets planned around how you will use it. Will there be a dining table under the deck, or a pair of lounge chairs? A hot tub? Where do people end up sitting once it cools off on a fall evening?
Those answers decide the rough-in. Lighting, ceiling fans, heaters and audio all get mapped at the walk, because the wiring runs through the panel cavity and each fixture mounts flush to the finished surface. Placing them now puts the light over the table and the heater over the seating, where they earn their keep.
Panels can be removed later, so a fixture added down the road is still possible. Planning it from the start is simpler, though, and it means the whole layout appears in your quote. The full range of options is on our page for premium accessories in Genesee.
Finish gets the same treatment. We bring color samples to the walk and set them against your siding, stone and trim in the light your patio actually gets, which tells you far more than a screen ever will.
Paperwork for the Genesee Foundation or a covenant committee
If your property falls under covenants or architectural review, the reviewers will want to see what is going under the deck. We put that packet together as part of the consultation.
- Spec sheets for the ceiling system, plus any pergola or accessories in the plan.
- Finish samples in hand, so the committee judges the real color.
- Engineering documentation to round out the submittal.
- No charge for any of it, and we coordinate with your association directly.
What follows the walk
A free itemized quote, written for your deck. Each line follows what we measured: deck size and height, the finish you picked, lighting and other accessories, and how easy the site is to reach.
Materials get ordered only after you approve it, and the install dates are agreed with you before that order goes in.
Walk Your Deck With UsQuestions to settle before the consultation
Is the design consultation really free?
Yes. The on-site walk, the drainage plan, the finish samples and the itemized quote that follows all cost you nothing, and so does the paperwork for a covenant or HOA submittal. You decide whether to go ahead once you have everything in writing and time to read it.
Our deck sits above a steep slope. Is that a problem?
No. Mountain access is ordinary work for our crew. At the walk we plan how equipment reaches the deck and where materials can be staged, and any effect that has on the job is spelled out in your quote, so nothing about the slope surprises you later.
Can you plan ceilings for two or three deck levels in one visit?
Yes. We measure every level, work out where each ceiling’s gutter and downspout should run so no level drains onto another, and match finishes across the whole back of the house. Planning the levels together keeps the drainage simple and the house looking consistent from the yard.
When do we find out what it’ll cost?
After the walk. You receive a free itemized quote in writing, built from your deck’s size and height, the finish you choose, lighting and accessories, and site access. We price from what we measured in person, since a steep lot can change how the work gets done.
Should we decide on lights and heaters before you come out?
It helps to think about how you will use the space, but nothing needs to be final. We map the lighting, fan, heater and audio rough-in together at the walk, so the wiring is planned before the panels close and each fixture lands where it is useful.
Browse the finished project gallery for ideas, request your free design consultation, or call (303) 481-1967. How the consultation works across every area we serve is on our main design consultations page.
In Genesee, the walk is the first step toward an underdeck ceiling or toward a ceiling and pergola built as one system.
Genesee is well inside our service radius
Our shop is in Wheat Ridge, and Genesee falls within the 120-mile radius we cover, along the I-70 foothills corridor our crew drives regularly. Consultations get scheduled around mountain weather the same way installs do. The full list of services we bring to the area is on the Genesee page, and the Jefferson County page covers the rest of the county.
The person who walks your deck works for the company that will build it. We are employee-owned, we have designed and installed underdeck ceilings for Colorado homes for 22 years, and the crew that follows the consultation is our own, never a subcontractor. That continuity matters on a mountain job, where the details settled at the walk (where the lift stands, where the panels wait, which corner the downspout takes) have to reach the people doing the work intact.
