Home / Service Areas / Dakota Ridge / Premium Accessories
Decide the Lights and the Heat While the Ceiling Is Still Open
A dry ceiling makes the space under your deck usable. Whether anybody actually sits out there on a cool October night depends on what got wired, framed and reinforced before the last panel went up. We plan the recessed lights, fan boxes, heat, ceiling outlets and hanging points while the joists are still bare overhead, so nothing gets cut into a finished ceiling later.
Recessed lights placed around where the chairs will be
Lighting plans go sideways when they start at the ceiling. Ours start with the furniture and work upward to the panels.
Tell us where the dining table lands, which way the sofa faces, and whether the grill lives under the deck or out on the patio. A recessed LED layout drawn from those answers puts light where people read, eat and talk, instead of in an even grid that lights the empty corners just as brightly as the table. The fixtures mount flush with the panels and spread light evenly across the ceiling, and they can run on a plain switch or on a dimmer for the slower part of the evening. Since we wire them during installation, every run stays concealed above the finished surface.
Fans and hanging fixtures get their own treatment. We install properly supported junction boxes inside the system for ceiling fans, chandeliers, pendant lights and dome lights, and each mounting point is framed and reinforced so the fixture hangs steady for the long haul. You do not need a fixture picked out at the consult. You need its location, because a box in the right spot can wait years for its fan, and a box in the wrong spot means opening the ceiling to move it.
If the dry ceiling itself is still an open question, our Dakota Ridge underdecking page explains how the system carries water off the deck above.
Evenings
What keeps people outside once the sun is down
Some Dakota Ridge homes catch full sun on the deck boards all afternoon, which makes the shade underneath a relief in July. The same space can turn chilly fast once the light goes. Planning for those evening hours is where the strength of the steel system pays off, because the panels and the framing behind them can carry far more than a row of lights.
Warmth in zones. We design around infrared heating regularly, and the steel structure is strong enough to support larger units as well, gas heaters included. A heater can mount on a wall or on the ceiling, and the layout can split into zones so the lounge warms up while the walkway by the stairs stays off. Thinking about screening the space in someday? Heat layouts for enclosed and semi-enclosed rooms belong in the same plan, and our enclosure-ready systems in Dakota Ridge pick up from there.
Speakers and a screen. The panels run sixteen inches wide, which leaves room to set speakers into the ceiling cleanly. A projector can hang overhead for an outdoor movie night, and a retractable TV post is another option, planned into the panel layout from the start.
Outlets up high. An outlet in the ceiling powers a mounted TV or an appliance, a motorized screen, plug-in lighting, or bistro lights hung from magnetic hooks along the edge. Placing them during design keeps cords off the walls and spares you exposed conduit later.
One more word on full sun. A ceiling that sits in bright afternoon light through the summer and in the dark most evenings asks two different things of the plan, which is a good reason to give the recessed lights and the heat their own switches. You turn on what the hour calls for and leave the rest alone.

Hammocks and swings hang from framing set during the build
A hammock pulls on its anchors in a way a light fixture never does, and a porch swing keeps moving all evening. That kind of load needs framing behind the ceiling, so our carpentry team installs it during the build for porch swings, hammocks and hanging chairs. The attachment points are reinforced and ready to use the day the crew leaves, with no waiting period and no guessing about what the ceiling will hold.
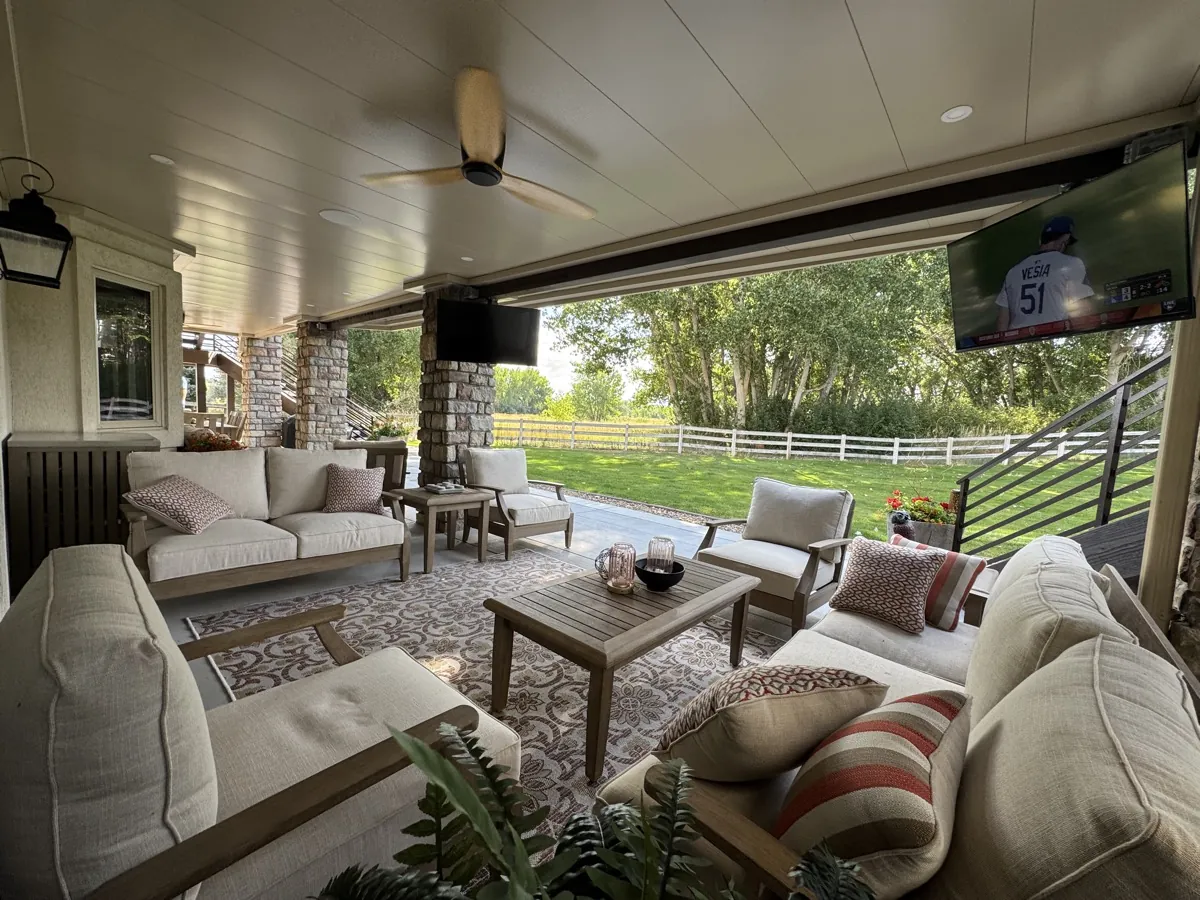
The space in this photo shows several of these choices sharing one ceiling. Nothing in it looks bolted on as an afterthought, and that comes down to timing. Every location was settled while the framing was still exposed, which is the easiest and cleanest moment to make those calls.
A hammock pulls on its anchors in a way a light fixture never does, and a porch swing keeps moving all evening.
No deck above your patio at all? A freestanding roof carries its own electrical plan, and that work lives on our pergola drainage systems for Dakota Ridge page.
Worth a minute of thought before we come out
None of this needs a final answer. Rough ideas move the plan along faster than a blank page does.
- Where people sit after dark, and whether anyone reads or works out there once the light is gone.
- Who in the house runs cold. Heat placement follows the person, and the zones follow the furniture.
- Whether a TV, a projector or ceiling speakers are likely in the next few years, even if they are not in this year’s budget.
- Anything that will hang: a hammock, a porch swing, a hanging chair, a heavy chandelier over the table.
- Where you would reach for an outlet today if the ceiling were already finished and the furniture already in place.
Starting small is fine
The ceiling stays accessible after the install, so features can be updated or added later. What saves trouble is accounting for wiring paths, fixture placement and load requirements now, even for the upgrades you plan to buy in a later season.
We map all of it during the design phase, and the visit costs you nothing.
Book a Free Design ConsultationQuestions
What people ask once the ceiling itself is settled
Can accessories be added after the ceiling goes in?
Yes. The system stays accessible, so a fixture can be swapped or a feature added in a later season. Where it gets harder is power and support. If a wiring path or a reinforced mounting point was never planned, adding one means more work, so we account for likely upgrades during design.
Will a ceiling fan hold steady on these panels?
Yes, when it hangs from the right support. Fans mount to properly supported junction boxes built into the system, and each mounting point is framed and reinforced during installation. Chandeliers, pendant lights and dome lights get the same treatment, so the fixture stays put for years.
What kind of heat works under a deck?
Infrared is the layout we design most often. Because the steel structure is strong, it can also carry larger units, including gas heaters, mounted on a wall or on the ceiling. Heat can be zoned to match how you use the space, and we are glad to work with the system you prefer.
Can we put a TV or a projector out there?
A projector can hang from the ceiling, and a retractable TV post can be built into the layout during installation. Ceiling outlets supply power for a mounted TV, a motorized screen or plug-in lighting, which keeps cords out of sight. We map those spots against your seating during design.
Do I need to pick fixtures before the design visit?
No. Bring rough ideas instead: where you sit, what you want to see after dark, and who in the house gets cold first. We mark locations for boxes, outlets and heat during the visit, and the actual fixtures can be chosen later as long as the placement holds.
Want to see finished spaces first? The project gallery has plenty with fans, heat and lighting already in place. Tell us about your deck or call (303) 481-1967. The full list of what our ceilings can support is on the premium accessories page, and a townhome or condo board weighing a building-wide project should start with commercial underdecking in Dakota Ridge.
Planning visits across West Jefferson County
Jefferson County is our home county, and Dakota Ridge sits well inside the 120-mile radius we cover from the Wheat Ridge shop. Homes here were built for the view and their decks for the weather, which tends to put the best evening seat in the house right under the deck. Some neighborhoods here have guidelines for what goes under a deck. If yours does, the spec sheets, engineering documents and color samples a review usually asks for come from us at no extra cost. Everything else we build in the area is on the Dakota Ridge service page, and the rest of the county is on our Jefferson County page.
