Home / Service Areas / Douglas County / Parker, CO / Parker Underdeck Pergolas
Parker Underdeck Pergolas
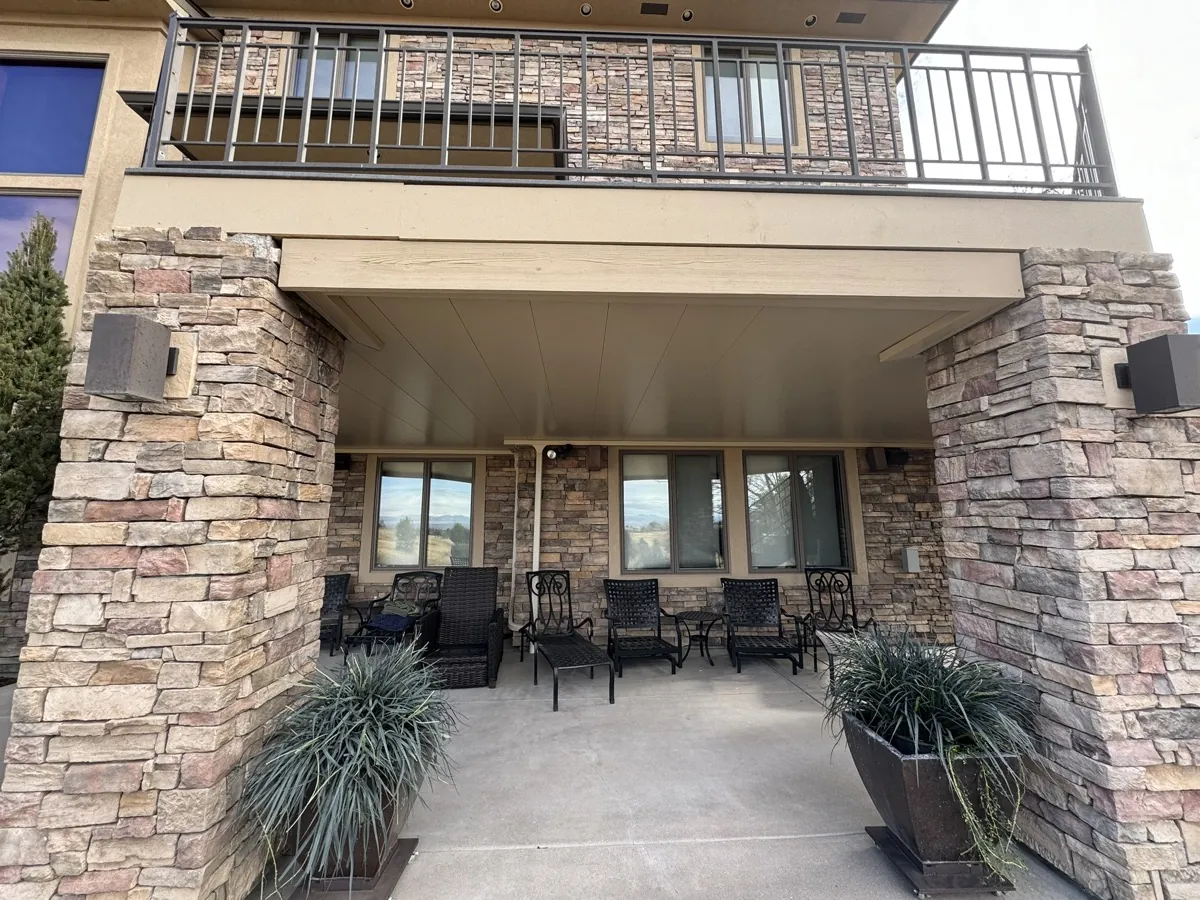
Two systems, one project. The Underdeck ceiling protects the patio below. The pergola defines the deck surface above. We design and install both together so the framing coordinates, the drainage integrates, and you deal with one contractor and one permit application.
Parker Service
What an Underdeck pergola actually is
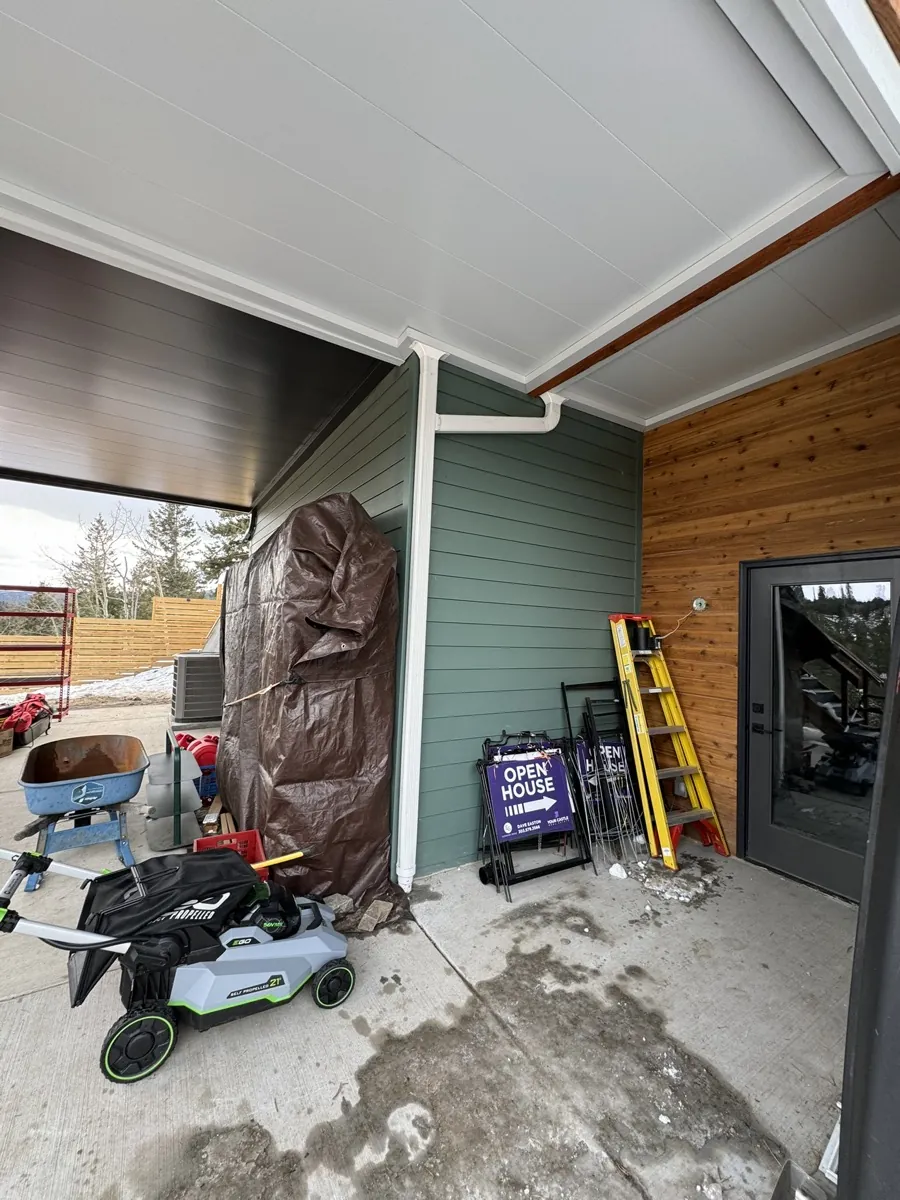
An Underdeck pergola is a combined project: a galvanized steel drainage ceiling installed under your elevated deck, and a pergola structure built over the deck surface above. The two systems share framing elements where possible, which reduces material costs and install time compared to hiring two separate contractors. The drainage from the deck surface routes through the Underdeck gutter system. The pergola overhead provides shade and structure for climbing plants, string lights, or a louvered cover.
Parker HOA communities have specific setback and finish requirements for exterior structures. When we pull one permit covering both the Underdeck and the pergola, the documentation is consolidated and the HOA review process is simpler. We are familiar with Pradera, Sterling Ranch, and Stroh Ranch requirements and can prepare the submittal package for your review before we file.
- Combined framing reduces install time and cost
- Integrated drainage: deck surface water routes through Underdeck gutter
- One permit application covers both structures
- HOA submittal package prepared by our team
- Lighting and fan rough-ins included in Underdeck portion
- Pergola cover options: open lattice, polycarbonate, louvered

Why combine them
The case for one coordinated project
Parker afternoon storms can drop a significant amount of rain in a short window. If the pergola cover and the Underdeck drainage are not designed together, the deck becomes a collection point. A louvered pergola cover that closes during a storm sends all of that water to the edges of the deck. If the Underdeck gutter system was not sized to handle that load, you end up with overflow. When we design the two systems together, we size the gutter to account for both natural precipitation through the deck boards and runoff from the pergola cover. The numbers get done once, correctly.
Read about drainage design →
Investment
Cost for combined Parker projects
An Underdeck pergola project combines two scopes. The Underdeck portion is quoted per square foot for the standard galvanized steel system. The pergola adds to it depending on size and cover choice, and a louvered cover comes to more than an open lattice of the same footprint. Combined projects are quoted as a single scope so there is one written agreement covering both.
Schedule: 5 to 10 days for a combined project, depending on deck size and pergola configuration. We sequence the work so framing is shared and install phases do not duplicate labor.
Parker Storms
Designing for the afternoon thunderstorm
Parker’s summer storm pattern is the single biggest reason to build the underdeck and the pergola as one job. From late May through August the town gets fast, heavy afternoon cells that roll in off the plains. A pergola with a louvered cover closes when that storm hits and sends its entire roof of water toward the deck perimeter in a matter of minutes. If the underdeck gutter below was sized only for rain coming through the deck boards, it cannot take that surge, and the excess spills over the edge onto the patio. We solve it at the design table by sizing the gutter and downspout for the combined peak: deck-board runoff plus louver runoff, at the flow rate of a hard Parker cell, not the seasonal average.
Doing the math once also means the downspout ends up in the right place for the grade of your lot rather than wherever a pergola post happened to land. Parker lots often slope, and a downspout dumping uphill of the patio just walks the water back toward the foundation. When both systems are planned together we route the outlet to the low side and out past the foundation the way it should go. That is a small decision that decides whether the patio drains itself in ten minutes or grows a mud line every July.
Read about drainage design →One Contractor
Why one crew and one permit saves you the headache
Splitting the underdeck and the pergola across two contractors is where Parker projects go sideways. The two trades blame each other when the finishes do not match, the drainage points fight, or the second crew has to re-access framing the first crew already closed up. Running both under one crew and one permit removes all of that. We file a single Douglas County application covering both structures, prepare one submittal package for HOA review in Pradera, Sterling Ranch, or Stroh Ranch, and sequence the work so the shared framing goes in once. That coordination is where the 15 to 20 percent savings over two separate installs actually comes from.
It also keeps the look consistent, which is what Parker HOAs care about most. A combined submittal shows the reviewer one coherent design instead of two mismatched additions, and it moves through review faster for exactly that reason. On the finish side we pull the pergola posts, the underdeck panels, and the trim from a single palette so the whole outdoor space reads as one piece of the home. Lighting runs on shared circuits roughed in during the build, so a single switch by the door brings up both the pergola and the room below at dusk.
Common Questions
Answers before you call
Can I add the Underdeck and pergola at different times?
Yes, but the cost goes up. Shared framing only saves money when we install both at once. If you add the pergola later, we have to re-access the Underdeck framing to tie in the supports. Combining them in one project typically saves 15 to 20 percent compared to two separate installs.
What pergola cover options work best in Parker?
Open lattice is the lowest-cost option. Polycarbonate panels shed rain and filter UV but do not provide full shade. Louvered covers are the most versatile: you open them when you want sun, close them when it rains. We recommend louvered for Parker’s afternoon storm pattern. Louvered systems add to the project cost but are the most used feature after install.
Does my HOA need to approve both structures separately?
Not when we file them together. A combined submittal packages both the Underdeck and pergola under a single permit application. Your HOA gets one set of drawings for one review. We prepare the submittal and coordinate with the HOA on your behalf.
Will the pergola drain into the Underdeck gutter?
Only if we design it to. When a louvered cover is closed, deck surface water routes to the deck perimeter. We size the Underdeck gutter to handle that load so nothing overflows. Open lattice and polycarbonate covers let water pass through normally.
What is the difference between an Underdeck pergola and a standalone pergola?
A standalone pergola sits on its own footings and does not interact with the Underdeck system. An Underdeck pergola is designed alongside the Underdeck ceiling so the two share framing, integrate drainage, and are permitted as one project. The word “Underdeck pergola” simply means the two were built together as a coordinated system.
Why is one permit better than two?
A single Douglas County application covering both structures means one submittal package for HOA review in Pradera, Sterling Ranch, or Stroh Ranch, and one coherent design for the reviewer to approve. It moves through faster than two mismatched applications, and it lets us sequence the shared framing so it only goes in once.
Where does the downspout end up?
On the low side of the lot and out past the foundation. Parker lots often slope, and a downspout dropped wherever a post landed can dump water uphill of the patio and walk it back toward the house. Planning both systems together lets us route the outlet to the grade instead of to the framing.
Will the pergola and underdeck match?
Yes. We pull the pergola posts, the underdeck panels, and the trim from one palette so the outdoor space reads as a single piece of the home. Lighting runs on shared circuits roughed in during the build, so one switch by the door brings up both levels at dusk.
Still have a question? Contact us or call (303) 481-1967.
Service Area
Where we work around Parker
We serve all of Parker and surrounding Douglas County communities including Castle Rock, Highlands Ranch, Castle Pines, Lone Tree, and The Pinery.
Other Parker Services
Explore what else we do
Parker Service
Parker Underdeck Systems
Heavy-gauge galvanized steel Underdeck systems with a lifetime warranty. The patio below your deck stays dry year-round.
Explore →Parker Service
Parker Pergolas
Standalone pergolas built for Parker conditions. Heavy-gauge aluminum or galvanized steel, sized for Colorado sun and afternoon thunderstorms.
Explore →Parker Service
Parker Design Consultations
Free on-site visit to measure, assess framing, walk finish options, and provide a written scope before any commitment.
Explore →