Home / Service Areas / Douglas County / Parker, CO / Parker Underdeck Systems
Parker Underdeck Systems
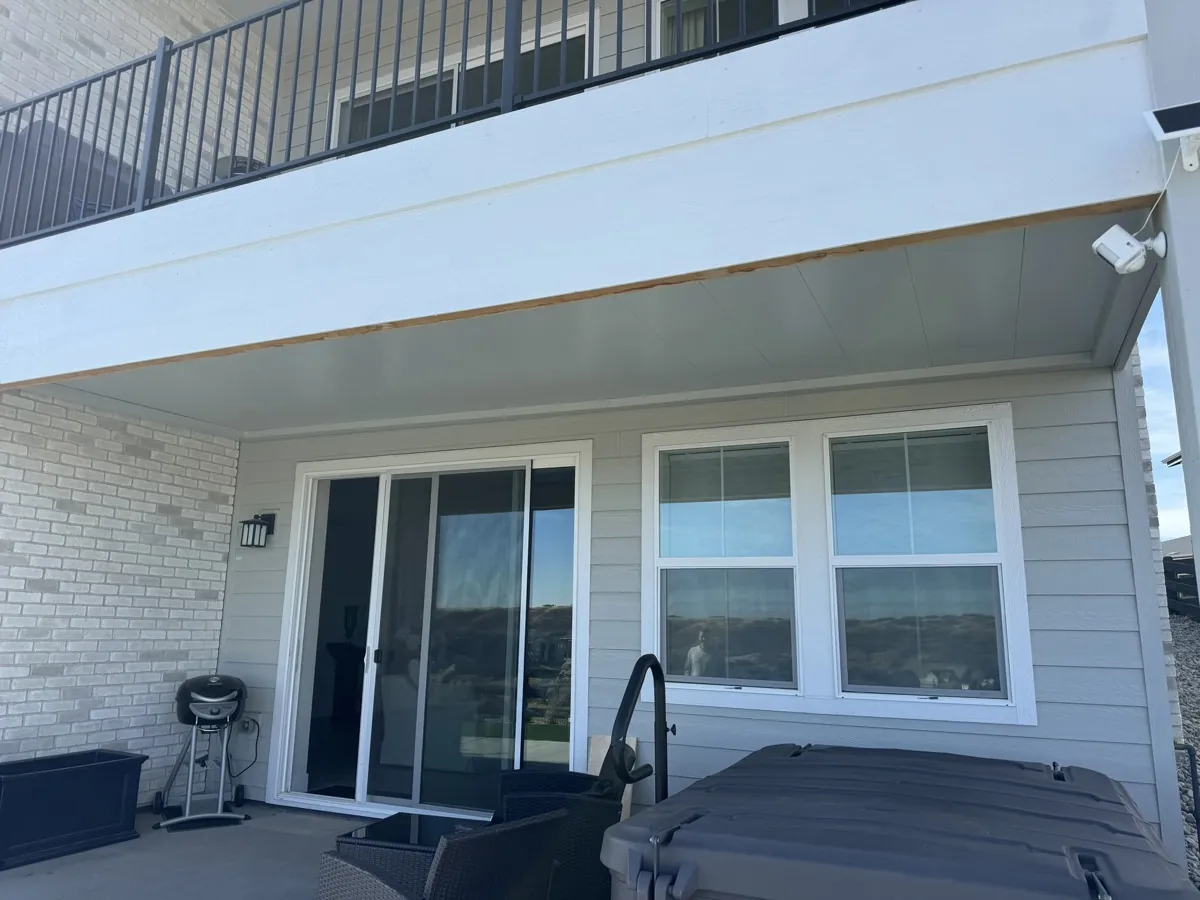
Parker walk-out homes have usable space sitting empty below elevated decks. Open joists, exposed framing, and a patio that gets rained on all summer. We close that off with a heavy-gauge galvanized steel Underdeck system built to last the life of the deck.
Parker Service
How Underdeck systems work in Parker homes
A galvanized steel Underdeck system installs between the deck joists and the patio below. Panels are set at a slight slope so rain and snowmelt that fall through the deck boards drain to a perimeter gutter, then out a downspout away from the foundation. The patio underneath stays dry. Parker sits at around 5,800 feet, which means afternoon thunderstorms from late spring through August and hard freezes starting in October. A system that handles that range without cracking, sagging, or rusting is worth doing once and never revisiting.
Heavy-gauge galvanized steel is the right material for Parker. 24-gauge or thicker panels hold their shape under snow load. The zinc coating does not rust in Colorado’s freeze-thaw cycles the way lighter metals do. Vinyl and plastic alternatives may cost less upfront but Parker homeowners who install them typically replace them within 10 to 12 years. Our galvanized systems carry a lifetime warranty on materials and workmanship.
- Heavy-gauge galvanized steel panels with engineered slope
- Perimeter gutter and downspout routing
- Lifetime warranty on materials and workmanship
- Electrical rough-in for lighting and ceiling fans
- Cathedral ceiling option for walk-out basements
- Coordinated finish with existing deck framing


Parker conditions
Built for Douglas County weather
Parker development patterns mean most walk-out properties have a main-floor deck elevated 8 to 12 feet above the lower patio. That clearance is what makes the install worthwhile. Lower decks under five feet are technically feasible but the usable space below is limited. We assess each deck during a free on-site visit and will tell you plainly whether the project makes sense before you commit to anything. Parker newer developments (Sterling Ranch, Stroh Ranch, Pradera) often have HOA requirements around visible exterior modifications. We pull permits and coordinate with Douglas County as part of the project.
Read the material guide →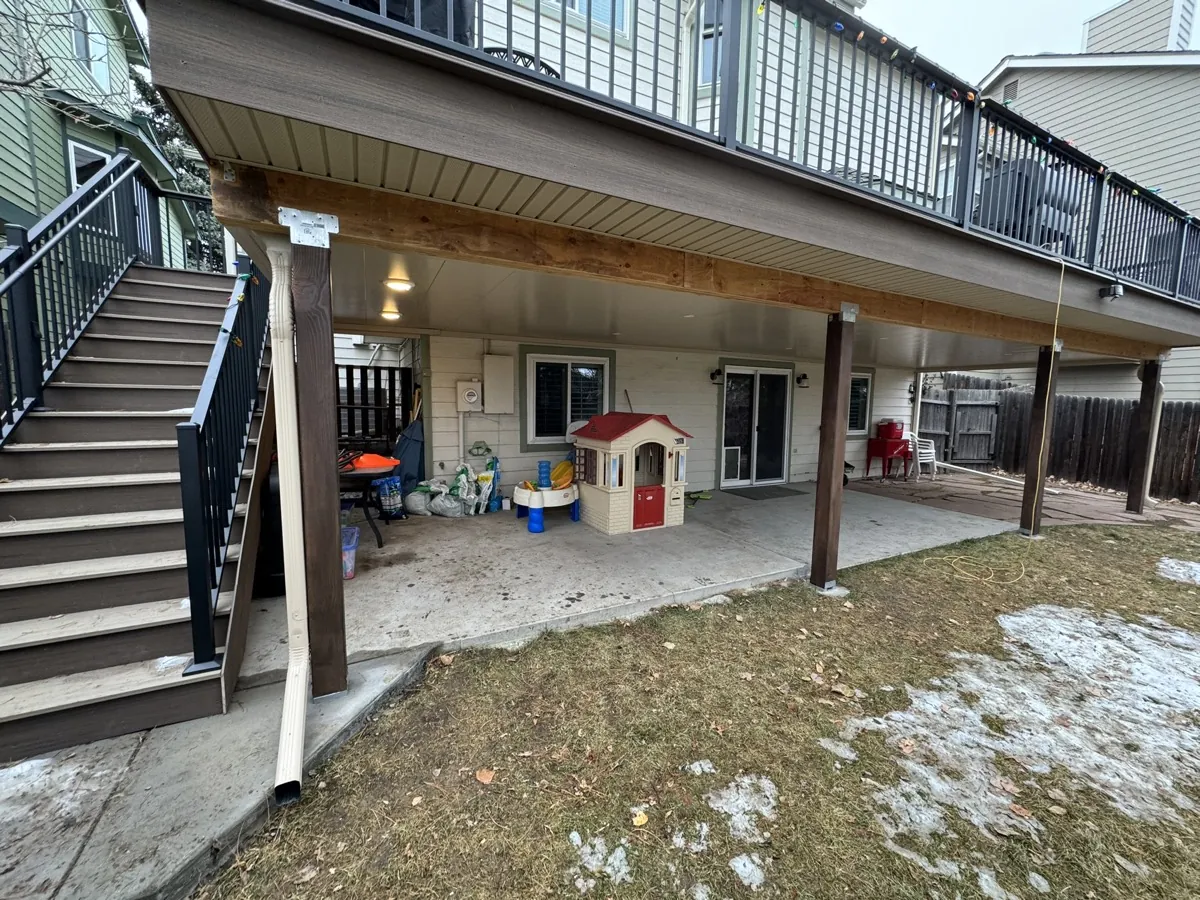
Investment
Cost and schedule for Parker installs
Parker Underdeck systems are quoted per square foot installed for the heavy-gauge galvanized steel system. A 400 square foot Underdeck under a typical 16×25 elevated deck is the common footprint. Larger projects, cathedral ceiling configurations, or integrated lighting all add to it.
Schedule: 3 to 7 days for a standard residential install. We pull permits required in Douglas County and handle the full scope. No subcontractors for the core installation work.
Parker Seasons
The two weather problems this system solves
Parker’s climate hands a deck two distinct challenges, and a galvanized steel underdeck answers both. The first is the summer thunderstorm pattern. From late May through August, Parker gets afternoon cells that blow in fast off the plains and drop a lot of water in a short window. Without an underdeck, that rain sheets through the deck boards and turns the patio below into a place nobody wants to sit. The panels catch it, slope it to a perimeter gutter, and send it out a downspout past the foundation. The lower patio stays dry through the storm and dry an hour later.
The second problem is the freeze-thaw cycle that runs from October into spring. Parker at 5,800 feet swings above and below freezing constantly through the cold months, sometimes several times in a single day. That cycle is brutal on materials that absorb moisture or flex with temperature. Vinyl and plastic panels grow brittle and crack; lighter metals loosen at the fasteners. Heavy-gauge galvanized steel does not care. The zinc coating shrugs off the repeated wetting and freezing, and 24-gauge or thicker panels hold their shape under a snow load that would bow a thinner product. That is the whole argument for spending a bit more up front on the right metal: you install it once and never think about it again.
Why galvanized steel →Living Space
What Parker homeowners actually do with the space
Most Parker walk-out homes have a main-floor deck sitting eight to twelve feet above a lower patio, and once that patio is dry it becomes real square footage. The families we work with in Pradera, Sterling Ranch, and Stroh Ranch turn it into all kinds of things: a shaded dining area for the summer, a spot for a hot tub that stays clear of snow and pine needles, an outdoor television and seating area, or a simple covered porch for the evenings when the deck above is still catching low western sun. We rough in lighting and ceiling-fan circuits during the install so those additions do not mean tearing anything open later.
The clearance is what makes it work. A Parker walk-out deck is tall enough to hang a finished ceiling and still leave comfortable head height, and on the taller decks we can give the ceiling a cathedral profile that opens the room up. Because Parker afternoons run hot and sunny in summer, that shaded lower level often ends up cooler and more usable than the deck itself. We coordinate the ceiling finish and trim color to the deck framing already on the house so the two levels look like they were designed together instead of built years apart.
Common Questions
Answers before you call
How much does a Parker Underdeck system cost?
A standard 400 sq ft install in Parker is quoted per square foot. That includes heavy-gauge galvanized steel panels, perimeter gutter, downspout, and finished ceiling. Complex configurations run higher.
How long does the install take in Parker?
3 to 7 days for most residential installs. Larger projects or cathedral ceiling configurations run 7 to 14 days. We pull Douglas County permits before work begins.
Does it work with an HOA?
Yes. We handle permit applications and can provide documentation for HOA approval requests. Pradera, Sterling Ranch, and Stroh Ranch HOAs have all approved our systems. We are familiar with Douglas County permit requirements.
What happens to the water in a Parker thunderstorm?
The Underdeck panels slope slightly toward a perimeter gutter channel. Water that comes through the deck boards runs into that gutter and out a downspout. The patio below stays dry during rain. The system is sized to handle Colorado precipitation rates.
Does my deck framing need to be in good condition?
Yes. Sound deck framing is a prerequisite. We assess framing condition during the free on-site visit. If there are framing issues, we will tell you before quoting so you can address them first or coordinate repairs as part of the project.
How does the system handle Parker’s freeze-thaw winters?
Galvanized steel is built for it. Parker at 5,800 feet swings above and below freezing constantly through the cold months, sometimes several times a day. The zinc coating shrugs off the repeated wetting and freezing that makes vinyl brittle and loosens the fasteners on lighter metals. The panels hold their shape under snow load and do not care about the cycle.
What can I use the space below for?
Once the patio is dry it becomes real square footage. Parker homeowners use it for shaded summer dining, a hot tub kept clear of snow and pine needles, an outdoor television area, or a simple covered porch for the evenings. We rough in lighting and fan circuits during the install so those additions do not mean opening anything back up later.
Is a cathedral ceiling worth it?
On a taller walk-out deck, yes. The extra clearance lets us give the ceiling a cathedral profile that opens the room up rather than a flat, low finish. On standard-height decks a flat finished ceiling is the better fit. We tell you which one your deck suits during the on-site visit.
Will the two levels look like they belong together?
That is the goal. We coordinate the ceiling finish and trim color to the deck framing already on the house so the underdeck room and the deck above read as one intentional part of the home instead of a retrofit built years apart.
Still have a question? Contact us or call (303) 481-1967.
Service Area
Where we work around Parker
We serve all of Parker and surrounding Douglas County neighborhoods including Castle Rock, Lone Tree, Highlands Ranch, Castle Pines, The Pinery, and the rural parcels in between.
Other Parker Services
Explore what else we do
Parker Service
Parker Underdeck Pergolas
Combine an Underdeck ceiling and pergola into one coordinated project. Shared framing, one permit pull, integrated lighting and drainage.
Explore →Parker Service
Parker Pergolas
Standalone pergolas built for Parker sun and afternoon storms. Heavy-gauge aluminum or galvanized steel, HOA-compliant, long service life.
Explore →Parker Service
Parker Underdeck Cleaning
Seasonal clearing of the ceiling, gutter, and drainage system. Keeps the install performing the way it should year after year.
Explore →