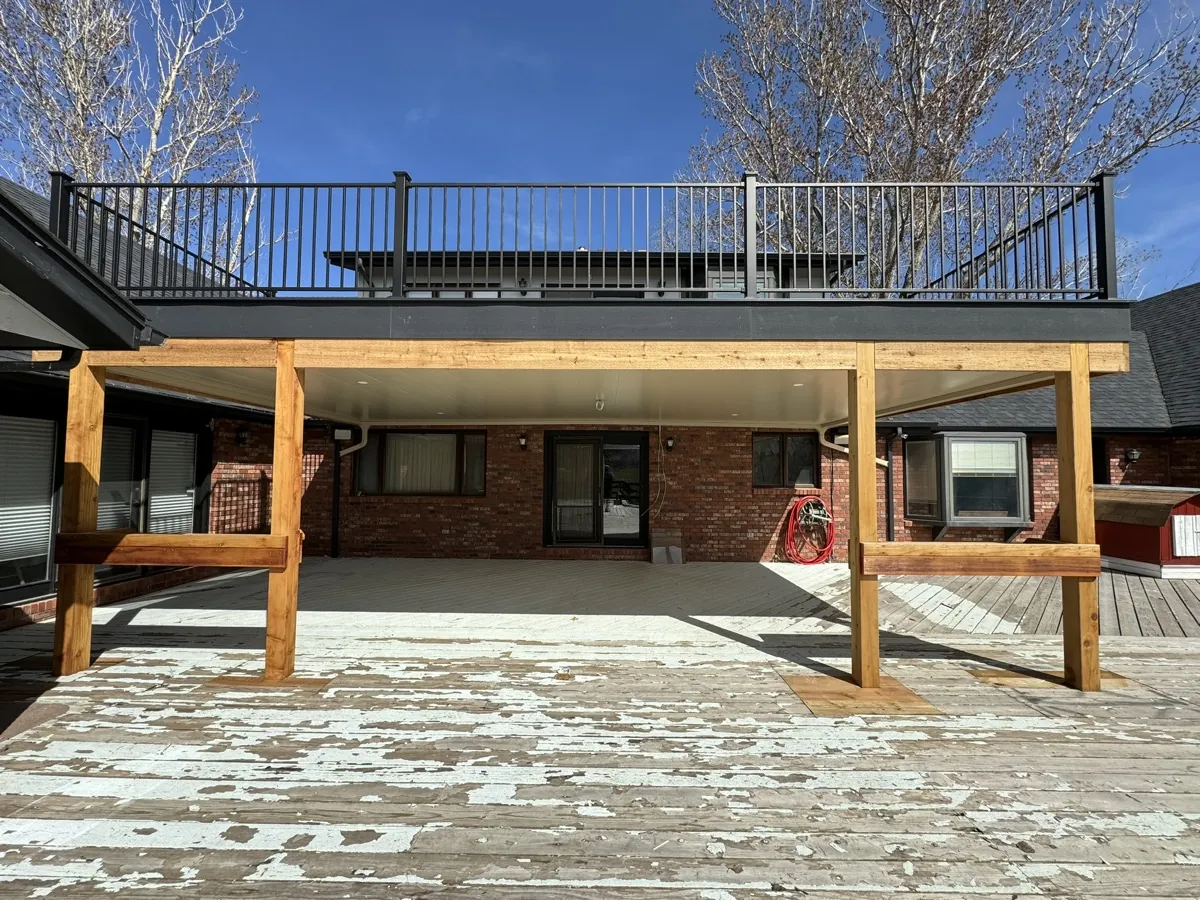
Past the Deck Edge: A Timber Beam Line for a Bigger Dry Room
The short versionA timber post-and-beam line run past the deck edge stretches the sheltered space out toward the view. On a foothills lot it has to look right from below the house, hold up to wind coming through the trees, keep meltwater away from its own posts, and clear covenant review as an added structure.
An underdeck ceiling covers exactly as much ground as the deck above it. On plenty of foothills homes that works out to one table and a narrow strip of chairs, while the view sits a few steps further out. A post-and-beam line built past the deck edge pulls the sheltered space outward. It is a bigger decision than it sounds, because the beams become the frame you look through every time you step out the walkout door, and in Genesee that frame faces serious weather from every direction.
Why the sheltered space ends where it does
Most decks were sized for the level they sit on: a grill, a table, room to reach the stair. The patio underneath got whatever was left over. Once a dry ceiling goes in below, people start living down there, and the deck edge turns into a hard boundary. Step past it and you are back in the snow, the rain and the strong afternoon sun that comes with altitude.
A beam line extends shade and structure past that boundary without building a second deck. That pairing is what our underdecking pergolas in Genesee page describes: the steel ceiling under the deck and the timber frame beyond it, laid out as one job. Designed together, the two share a post rhythm, a finish and a drainage plan. Added years apart by different crews, they tend to look like exactly that. The site-wide underdecking pergola page shows how the combination fits other house shapes, and it is worth a look before you settle how far out the beams should run.
Seen from the downhill side
Foothills homes tend to face their open side downhill, toward the view. That puts the back of the house on display to the drive below, to a neighbor’s deck across the slope, to anyone walking past. From inside, the beam line sits in every rear window. So the layout is about sightlines as much as square footage.
We line new posts up with the deck posts above them, keep the spans even, and set the beam height so the top of the frame stays above the eye line of someone sitting at the table. Rough-sawn timber reads well against stone and log siding, and a heavier section can look right on a tall elevation where a thin one would look like an afterthought. Before anything is ordered we check the line from the kitchen window and from a chair on the patio. A beam that cuts the view in half gets resented every single morning.
An open edge takes wind the ceiling never feels
Under the deck, the ceiling sits in shelter. The deck above takes the gusts, and the panels fasten up into the framing. A beam line past the edge has no such cover. It stands open on three sides, and wind funneling through the pines works at anything attached to it.
We plan the frame for that exposure, and we are careful about what hangs from it. Shade fabric stretched across open beams, swinging planters and long runs of lights beyond the posts all give the wind something to pull on all winter. Fixed members, or leaving the top open, usually hold up better on an exposed lot. Snow matters here too. An open frame collects and sheds snow differently than the ceiling tucked under the deck, and the layout accounts for where it will pile and where it will slide once a storm clears.
The downspout and the post base
Here is the failure we design around. The ceiling under the deck collects water and sends it to a gutter and a downspout, and the natural spot for that downspout is a corner post. Add a beam line later without a plan, and the new post at that corner ends up standing in the discharge. Every thaw puts water at the base of the timber, every cold night freezes it there, and a foothills winter brings plenty of both.
Settle where the downspout lands before anyone picks a spot for a post.
So the drainage route gets drawn first. Meltwater from the ceiling is carried out past the beam posts and away from the patio, and the posts go where they stay dry. The drip line along the deck edge gets the same attention, since snow on the deck above melts off that edge in sheets on a sunny afternoon and lands right where the beams begin.
Putting a new structure in front of the committee
Plenty of Genesee properties sit under covenants, through the Genesee Foundation or an HOA, with architectural review before exterior work starts. A ceiling tucked under an existing deck is a modest change to look at. A beam frame reaching past the deck edge is a new structure, visible from more angles, and reviewers tend to study it harder.
We put together spec sheets, finish samples and engineering documentation for the submittal at no extra cost, and we submit the ceiling and the beams as one project so the committee sees the finished picture once. The packet should show how tall the beams stand against the deck rail, how the finish sits against your siding, and where the water goes. Leave any of those out and the review tends to ask for them anyway.
If the committee comes back with a change, such as a different stain or a lower beam, we adjust the submittal and send it back before anything is ordered. Nothing gets cut or delivered while approval is still open, so a slow review costs you time on the calendar and nothing else.
Questions about building past the edge
Can the beam line go in a year or two after the ceiling?
It can, and the ceiling works fine on its own in the meantime. The catch is drainage. If the beams are already on the plan when the ceiling goes in, the downspouts get placed with the future posts in mind. Adding them later can mean rerouting a downspout so a new post does not end up standing in its runoff.
Will the beams make the walkout darker?
Less than most people expect, because the top stays open and the beams sit out past the deck edge. Spacing and beam depth matter most. We look at it from inside the house during the consultation, and if a window loses too much light we change the layout before anything gets drawn up for review.
Does exposed timber need care at this altitude?
Wood left outdoors up here takes strong sun and repeated freezing, so plan on checking the finish as part of routine upkeep. We talk through the finish and the care it needs when the timber is chosen.
A beam line is easy to sketch and harder to place well. Call (303) 481-1967 or book a free design consultation, and see our Genesee page for everything else we install up the hill.
Mark the beam line on the patio with us
We will stand where the posts would go, look back at the house, and plan the water before anything else. Employee-owned, never subcontracted, backed by a lifetime warranty.