Snowmelt Through the Boards and Ice at the Walkout Door
The short versionSnow on a raised deck melts on sunny afternoons and runs straight through the gaps between boards. Whatever lands on the patio below refreezes overnight. A galvanized steel ceiling under the deck catches that water, sends it to integrated drainage and gets it away from the space below, so the patio stays dry and the walkout door stops icing over.
Winter in the foothills rarely arrives as one long freeze. A storm leaves the deck buried, a bright afternoon goes to work on it, and by evening water is coming through the boards in a steady drip. Overnight that drip turns to ice on the concrete below. Homeowners usually call us after a few rounds of this, once the walkout patio has become somewhere they hurry across on the way to the car or the hot tub and stopped being somewhere they sit.
Every gap between deck boards is a drain
Deck boards are spaced on purpose so water can get off the walking surface. That works for the deck and does nothing for whoever is underneath. Rain falls through in a scatter. Snowmelt is worse, because it comes slowly over hours and lands in the same spots, along the same joists, day after day for as long as the snowpack on the deck lasts.
On a raised mountain deck the space underneath is often the most sheltered piece of ground the house has, right outside a walkout door, and the drip makes it nearly useless from the first storm until the last melt. Furniture stays wet, cushions live indoors, and the siding below the deck picks up streaks where water runs down it. The deck was likely built just fine. Decks are simply never meant to work as roofs, and the space below them needs a roof of its own.
Freeze-thaw at the bottom of the stairs
Altitude sharpens the swing between afternoon and night. Water that lands on a patio while the sun is out can be glazed ice by dark, and the next clear day melts it again so the whole cycle repeats. The places that ice up first are the ones people use most: the landing at the walkout door, the bottom of the stair, the path to the side gate.
Repeated freezing is hard on the surfaces themselves, too. Water that works into small cracks and expands each night tends to open them a little wider every winter. Shoveling the deck helps, but nobody clears every board the moment the sun comes out, and the rail and stair stringers shed their own melt as well. Catching the water above the patio is the dependable fix. Chasing ice on the patio with a scraper and a bag of salt is how most people spend the season before they call.
Catch it overhead and there is nothing left to freeze underfoot.
What a steel ceiling does with the meltwater
Our ceiling goes up between and under the deck joists. Heavy-gauge galvanized steel panels catch whatever comes through the boards and slope it to integrated drainage, which carries it to the perimeter and down a downspout routed away from the space below. The patio stays dry whether the water came from a summer storm or a week of melt off a deep snowpack.
Where that downspout ends matters as much as the ceiling itself. Dump the melt at the corner of the patio and you have only moved the ice a few feet over. On a sloped lot we look for a discharge point downhill of the walkout, clear of paths and stairs, where the water can soak in or run off without pooling against the foundation. That routing gets decided during the site walk, before a single panel is ordered.
Steel matters at this elevation because the system lives with real snow load on the deck above it, strong UV on its exposed edges and the same freeze-thaw cycling the patio sees. Our galvanized steel vs aluminum page covers that material choice in detail. For how we fit the system to a Genesee deck specifically, see underdecking in Genesee, and for the core system on any house, the main underdecking page.
Finishes that sit well beside log and stone
A lot of foothills homes lean on natural materials: log siding, stacked-stone walls, stained timber posts. A ceiling meant to make the space more livable should not look like the underside of a loading dock. Cream reads warm against wood and keeps the area bright, which helps on a walkout that sits under a wide deck all day.
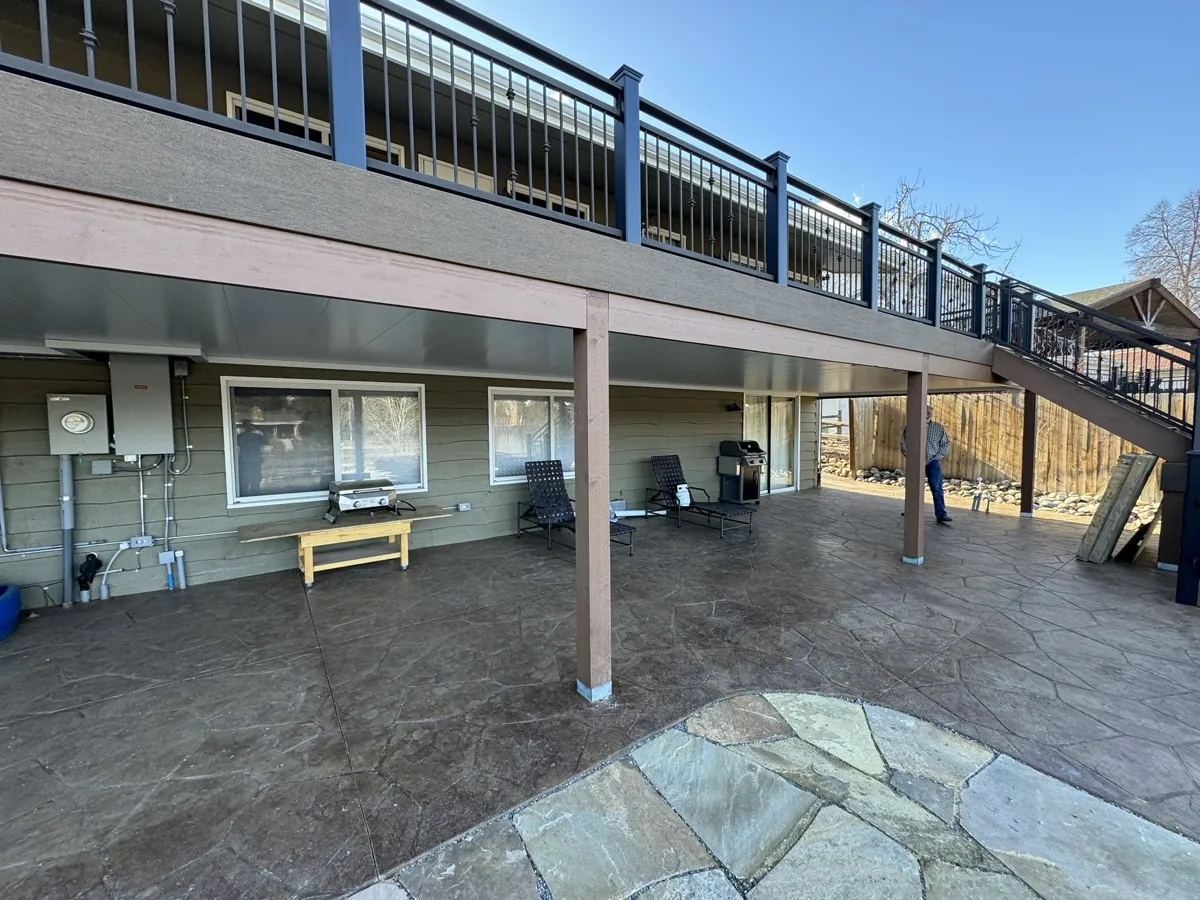
That pairing works on a long stamped-concrete patio: a cream ceiling carried on stained timber posts under a composite deck with dark railings, with a grill and lounge chairs lined up along the siding. Recessed lights can go into the panels as well, so the space works after dark without a lamp on an extension cord. We bring physical finish samples to the house, because a color that looks right on a sample board can shift once it sits next to your actual logs or stone.
Booking around mountain weather
Most installs take three to five working days with our own employee-owned crew. In the foothills the calendar has to bend to the sky, so we set a firm schedule before materials are ordered and plan around mountain weather windows instead of hoping a storm holds off. Steep lots add their own planning, since crew access and material staging can take more thought than on a flat suburban yard.
Genesee sits within the 120-mile radius we cover from Wheat Ridge, and the I-70 foothills corridor is ground our crew works regularly. Nothing is handed to a subcontractor, so what we learned about your site on the walk stays with the team that builds it.
If the drip only bothers you in late winter, it is tempting to wait until it starts again. The better time to call is while you are still annoyed by it, so the ceiling is up before the next round of storms and nobody spends another season chipping ice off the walkout landing.
Questions from the patio side
Do we still have to shovel the deck?
Yes. The ceiling handles what gets through the boards, so the deck surface above works the same as it always has, and clearing heavy snow off it is still part of winter. What changes is the patio below, which stays dry while that snow melts instead of turning into a rink every evening.
Will the space under the ceiling feel closed in?
Usually the reverse. A finished ceiling in a light color bounces daylight back into the space and covers the joists, wires and water stains people have been staring up at for years. Most homeowners find the area feels more like a room and much less like the underside of a deck.
Can the existing deck lights or wiring stay?
Often they can be worked into the new ceiling, though it depends on how they were run. We look at what is there during the walk and plan any changes before the panels go up, since reaching wiring is far easier while the ceiling is still open than after it is finished.
If the patio under your deck spends every winter as a drip zone, call (303) 481-1967 or schedule a free walkthrough. The rest of our foothills work is on the Genesee page.
Walk the drip line with us
We will find where the water comes through and show you where it would go instead. Galvanized steel, our own crew, and a lifetime warranty behind the work.