
Why Underdeck Systems Fit Highlands Ranch Walkout Homes
Why walkout-basement homes in Highlands Ranch are the perfect fit for an underdeck system: rolling terrain, elevated decks, and a usable lower level right off the yard.
Why walkout-basement homes in Highlands Ranch are the perfect fit for an underdeck system: rolling terrain, elevated decks, and a usable lower level right off the yard.

What an underdeck ceiling costs in Highlands Ranch in 2026, what drives the number, how deck size and features change it, and why a real quote beats a phone guess.
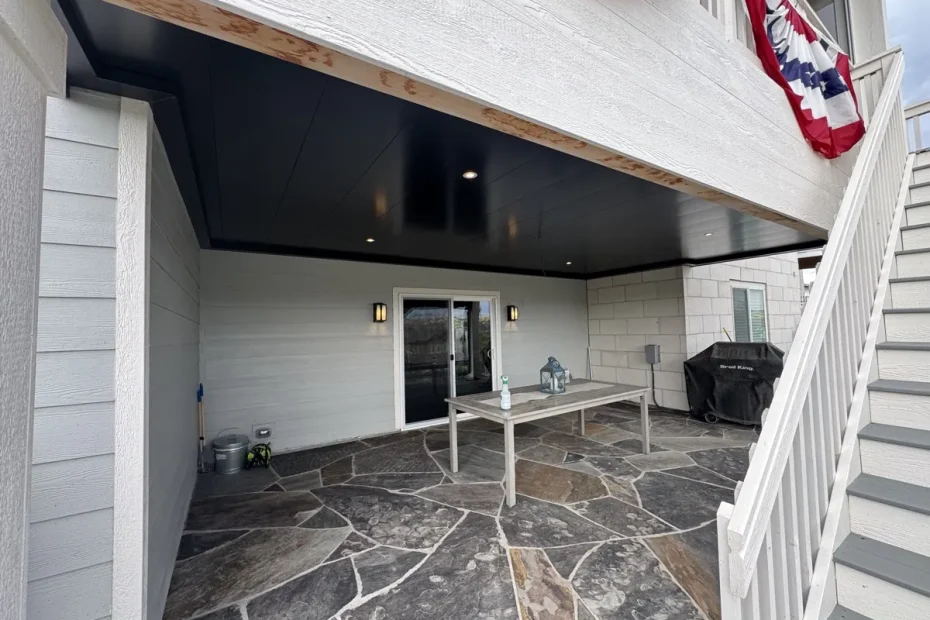
Pergola ideas, materials, and the HOA and permit path for Highlands Ranch backyards. Built for Colorado sun, wind, and snow load, approved cleanly through your board.
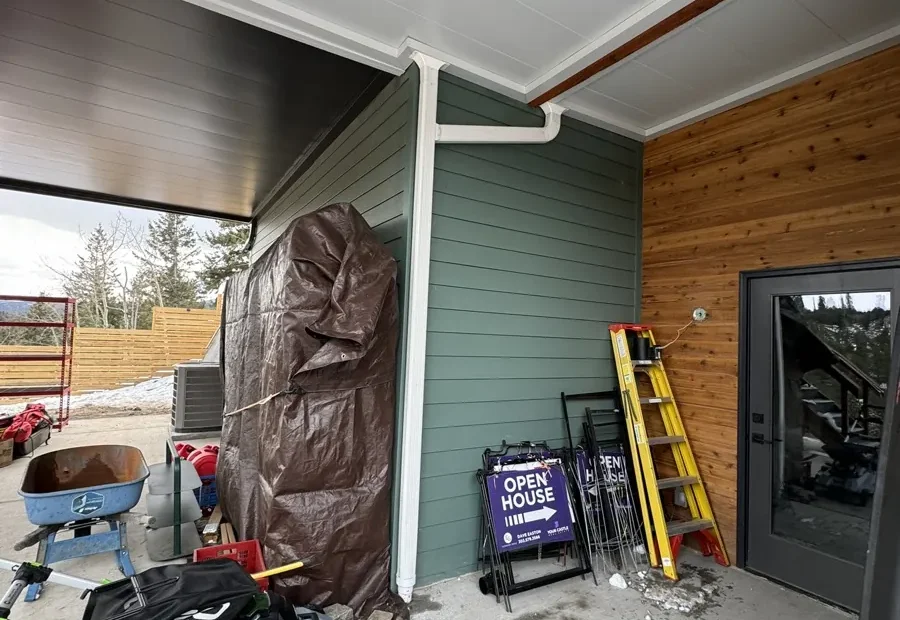
How to maintain your underdeck ceiling and pergola through Highlands Ranch weather: gentle cleaning, hail and snow-load checks, gutter care, and our annual service.

How an underdeck drainage system turns the space under a Highlands Ranch walkout deck into a dry, finished patio. How the channels work, why it stays dry, and what to exp
High-altitude UV, hail, and freeze-thaw are brutal on aluminum. Here is why galvanized steel holds up across 22 years of Colorado underdeck installs. (303) 481-1967.

Employee ownership is not a tagline for us. It changes who is on your job site and how accountable they are. Here is what that means for your install. (303) 481-1967.
The complete explanation of how an underdeck ceiling captures and drains water in Colorado conditions.

A planning guide for adding an underdeck ceiling beneath an elevated second-story deck in Colorado.
What 60 mph Palmer Divide gusts and wet April snow do to an undersized pergola, and how we engineer ours to stand up to both. (303) 481-1967.