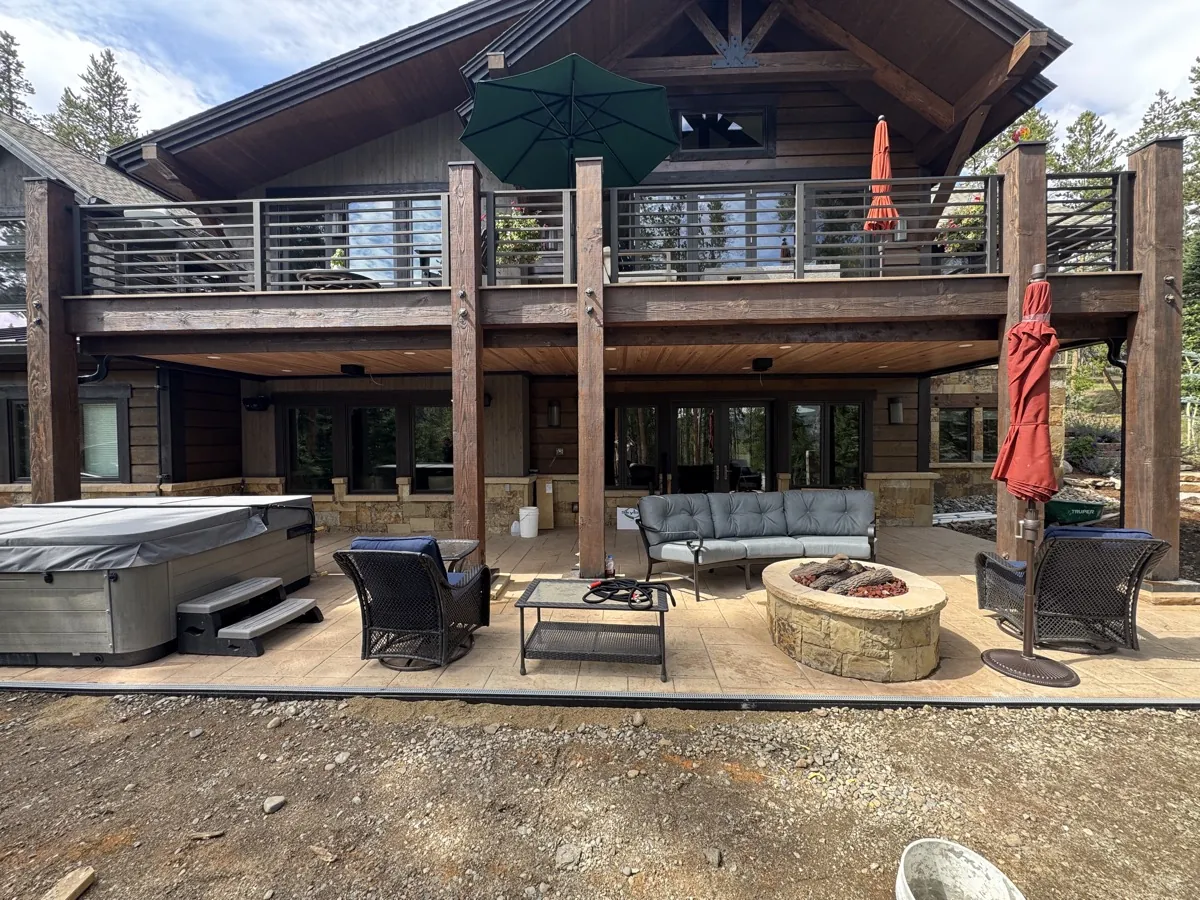
Highlands Ranch was master-planned across rolling terrain, so it is full of walkout and garden-level basement homes with decks elevated a full story off the grade. That is the ideal setup for an underdeck system. The height gives the space below real headroom, the walkout door means your lower level already opens to the yard, and a steel drainage ceiling turns that dripping, unused ground into a dry outdoor room right off your living space. You gain usable square footage, a shaded retreat from the high-altitude sun, and cover from hail and snowmelt, all without adding a single square foot to your footprint.
Not every home is a natural fit for an underdeck system. A single-story ranch with a low deck does not have the height to make the space below feel like anything. But drive through Highlands Ranch and you will see the opposite everywhere: homes built into a slope, with a main-level deck perched a full story up and a lower level that walks right out to the backyard. That configuration is not just common here, it is close to the default, and it happens to be exactly what an underdeck system was made for.
After 22 years building these across the Front Range, we can tell you Highlands Ranch is one of the best-matched communities we work in. Here is why the way these homes are built makes an underdeck system such a natural, high-payoff addition.
The Rolling Terrain Is the Whole Reason
Highlands Ranch sits on land that rolls and steps rather than lying flat, and the builders worked with that terrain instead of fighting it. The result is a community full of homes that step down their lots, which is precisely what creates a walkout basement. When the back of the house sits lower than the front, that lower level can have full-height windows and a real door that opens straight out to grade.
That same slope is what pushes the main-level deck up high. To keep the deck level with the main floor while the ground falls away beneath it, the deck ends up elevated a full story or more. So the terrain hands you two things at once: a lower level that already opens to the yard, and a deck with tall, open, usable space underneath it. An underdeck system is what connects those two facts into one great room.
Elevated Decks Mean Real Headroom Below
Height is what separates a usable underdeck space from a glorified crawlspace, and Highlands Ranch’s elevated decks deliver it. When the deck is up a full story, the area beneath has genuine standing room, enough to walk around comfortably, set up real furniture, and move without ducking. Finish that space with a steel ceiling and it does not read as under the deck at all. It reads as a covered outdoor room that happens to have your deck as its roof.
That headroom also opens the door to features. With real vertical space you can hang lighting and ceiling fans, mount a heater, and run an outdoor kitchen without the ceiling feeling low or cramped. On a short low deck none of that works. On a Highlands Ranch walkout deck it works beautifully.

A Lower Level That Already Opens to the Yard
Here is the part that makes it click. In a walkout home, your lower level is not a dark basement you reach by stairs. It has a door that opens directly to the backyard at grade. The problem is what that door currently opens onto: a patch of ground that gets rained on straight through the deck boards above, so it stays damp and unused.
An underdeck system flips that completely. Once the drainage ceiling is up and the space below is dry, that lower door now opens onto a finished, weatherproof patio. Your indoor living space extends straight outdoors with no step down in quality. A lower-level family room or kitchenette suddenly has a genuine outdoor room attached to it. That kind of indoor-outdoor flow is exactly what people renovate for, and on a walkout home the underdeck system delivers it almost automatically.
Beating the Colorado Weather From Below
The climate is the final piece of the case. Highlands Ranch gets intense high-altitude sun that turns an uncovered patio into an oven, sudden afternoon storms that soak the yard, and winter snow that sits on the deck and drips as it melts for days. An uncovered patio is at the mercy of all of it.
A dry space under the deck sidesteps every bit of that. You get shade from the sun, cover from the rain and hail, and a spot that stays usable while the open part of the yard is dealing with weather. Because we build the ceiling from heavy-gauge galvanized steel, it carries the snow load, shrugs off the hail, and lasts 30 to 50 years. The space below becomes the most weather-proof, most comfortable seat on the property, precisely when the rest of the backyard is not.
The Payoff, and the Views
Put it together and a Highlands Ranch walkout home gains a lot from an underdeck system. You add usable square footage without expanding your footprint or touching your roofline. You create a shaded, sheltered outdoor room that flows straight out of your lower level. And on many of these homes, thanks to the same rolling terrain and open space, you are looking at real mountain or foothill views from down there, now framed by a finished ceiling instead of the underside of a deck.
That is why we say the fit is close to perfect. The home is already built for it, the terrain already set it up, and the weather makes the covered space more valuable than it would be almost anywhere else. If you own one of these walkout homes, the underdeck system is the piece that was always missing. Book a free design consultation and we will walk your deck, look at how your lower level opens to the yard, and show you exactly what the space could become. We are Colorado natives, employee-owned, and we back our work with a lifetime warranty.

Highlands Ranch Walkout Underdeck Questions
Why are walkout homes such a good fit for underdeck systems?
A walkout home has a lower level that opens to the yard at grade and a deck elevated a full story above it. That height gives the space below real headroom, and the walkout door means your lower level already connects to the yard. An underdeck ceiling turns the dripping ground below into a dry room right off your living space.
What does Highlands Ranch’s terrain have to do with it?
The community was master-planned across rolling terrain, so homes step down their lots, which is what creates walkout basements and pushes the main-level deck up high. That combination, a walkout lower level plus a tall deck with open space beneath, is exactly what an underdeck system is designed for.
Will the space feel cramped like a crawlspace?
No, because the decks on these homes are elevated a full story, so the area beneath has genuine standing room. Finished with a steel ceiling, it reads as a covered outdoor room, with enough height to add lighting, fans, a heater, and an outdoor kitchen comfortably.
How does it help with Colorado weather?
A dry space under the deck gives you shade from the high-altitude sun, cover from rain and hail, and a usable spot while the open yard deals with a storm. The heavy-gauge steel ceiling carries snow load, shrugs off hail, and lasts 30 to 50 years, so the covered space stays comfortable through every season.
Does an underdeck system add usable square footage?
Effectively, yes. It turns unused, weather-exposed ground into a finished outdoor room without expanding your footprint or changing your roofline. On a walkout home that room flows straight out of the lower level, so it functions like an extension of your living space.
Do a lot of these homes have views?
Many do. The same rolling terrain and open space that create the walkout configuration also give plenty of Highlands Ranch homes real mountain or foothill views from the lower level. An underdeck system frames that view with a finished ceiling instead of the underside of a deck.
Your Walkout Home Was Built for This
We will walk your deck, look at how your lower level opens to the yard, and show you what the space could become. Colorado natives, employee-owned, lifetime warranty.
Walk Your Deck With Us (303) 481-1967See our underdeck systems page · More posts · Book a free design consultation