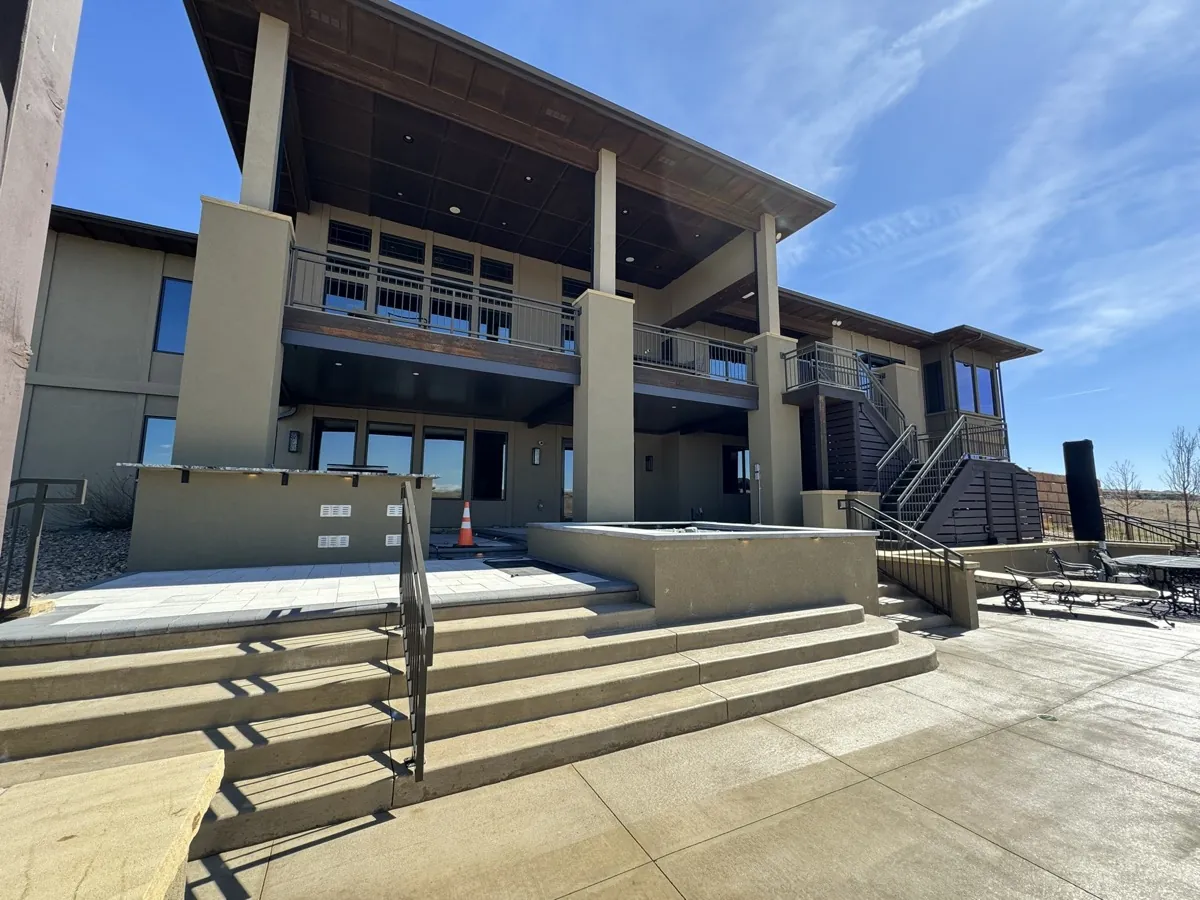
Highlands Ranch is full of walkout homes where the deck sits a full story above a lower-level patio door, and most of that ground-level space goes unused because rain and snowmelt drip straight through the deck boards onto it. An underdeck drainage system fixes that. We hang a sloped ceiling of heavy-gauge galvanized steel beneath your deck framing, catch every drop that falls between the boards, and carry it out to a gutter and downspout away from the house. The result is a dry, finished patio right off your basement, usable in any weather. We pull the Douglas County permit and we put the real number in your quote.
If you own a walkout home in Highlands Ranch, you already know the shape of the problem. Your deck is up on the main level, off the kitchen or the great room, and it is a fine place to grill and watch the mountains. But down below, where your lower level opens right out to grade, there is a slab or a patch of ground that should be one of the best spots on the property and instead sits mostly empty. The reason is simple. Every time it rains or the snow melts, water finds the gaps between your deck boards and rains right down onto that lower patio.
An underdeck drainage system is the piece that finally makes that space work. After 22 years building these across the Front Range, we can tell you the walkout-and-underdeck combination is one of the best fits we see, and Highlands Ranch has more of it than almost anywhere we work. Here is exactly how the system turns wasted ground into a dry outdoor room.
Why a Walkout Deck Wastes the Best Space on the Lot
The whole appeal of a walkout basement is that your lower level is not really a basement at all. It walks straight out to the backyard at grade, with real windows and a real door, and on Highlands Ranch’s rolling terrain plenty of homes get big mountain or open-space views from down there. That lower door wants to open onto a patio you actually use.
What stops it is the deck overhead. Standard deck boards have gaps between them so the wood can breathe and shed water, and those same gaps mean the deck is essentially a colander. Rain, snowmelt, and the drip that lingers for an hour after a storm all come through. You cannot leave furniture down there, the surface stays damp and streaked, and the space reads as leftover instead of living area. So you have a lower-level door opening onto a spot nobody wants to sit.
How the Underdeck Drainage System Actually Works
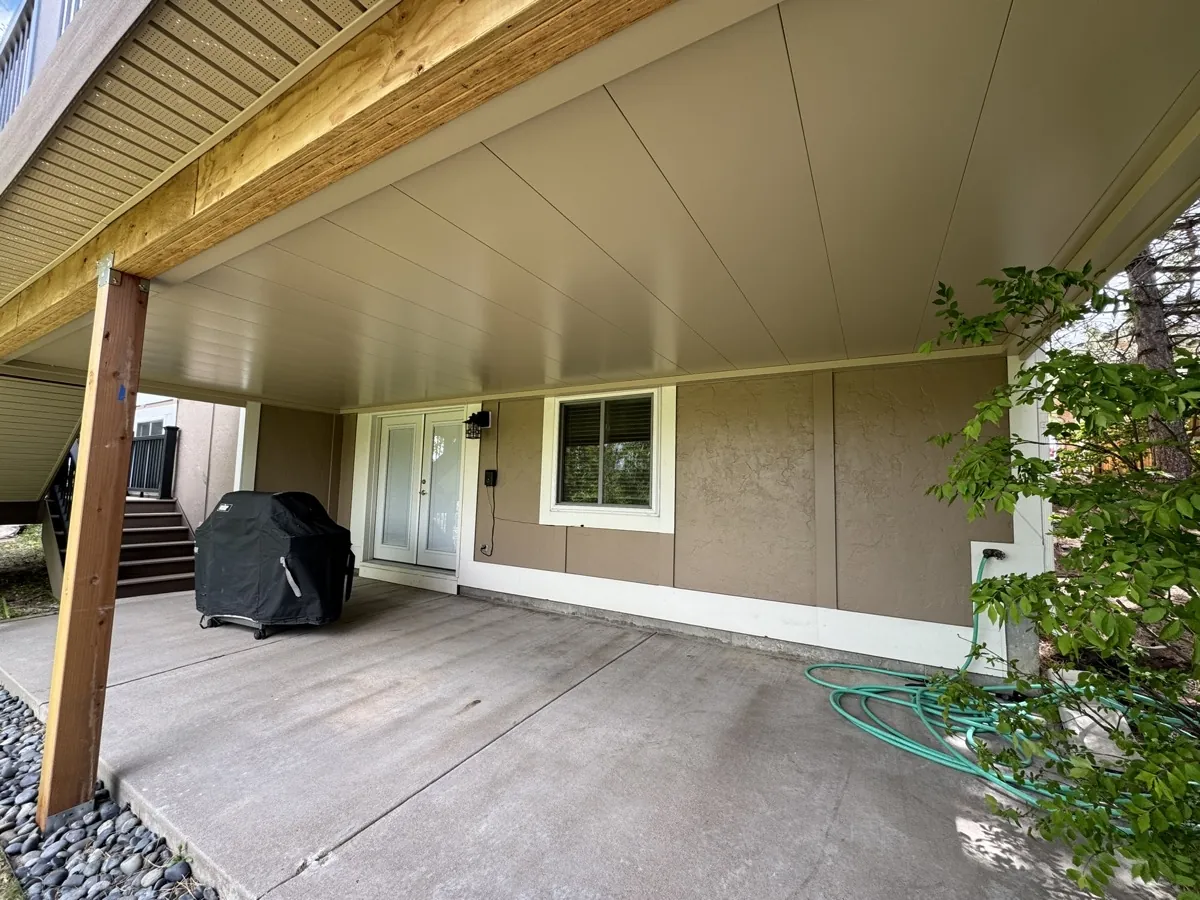
The fix is a ceiling that lives under your deck framing and does the job the deck boards cannot. We install a system of panels and channels made from heavy-gauge galvanized steel, mounted at a deliberate slope beneath your joists. When water comes through the gaps in the deck above, it lands on that ceiling instead of on your head or your patio.
From there, gravity does the work. The panels channel every drop toward a collection trough at the low edge, and that trough feeds a gutter and downspout that carries the water out and away from the foundation. Done correctly, the space beneath becomes genuinely dry. Not mostly dry, not dry unless it really pours, but dry, because the entire deck footprint above is now draining into a controlled path that ends where you want the water, not where you are sitting.
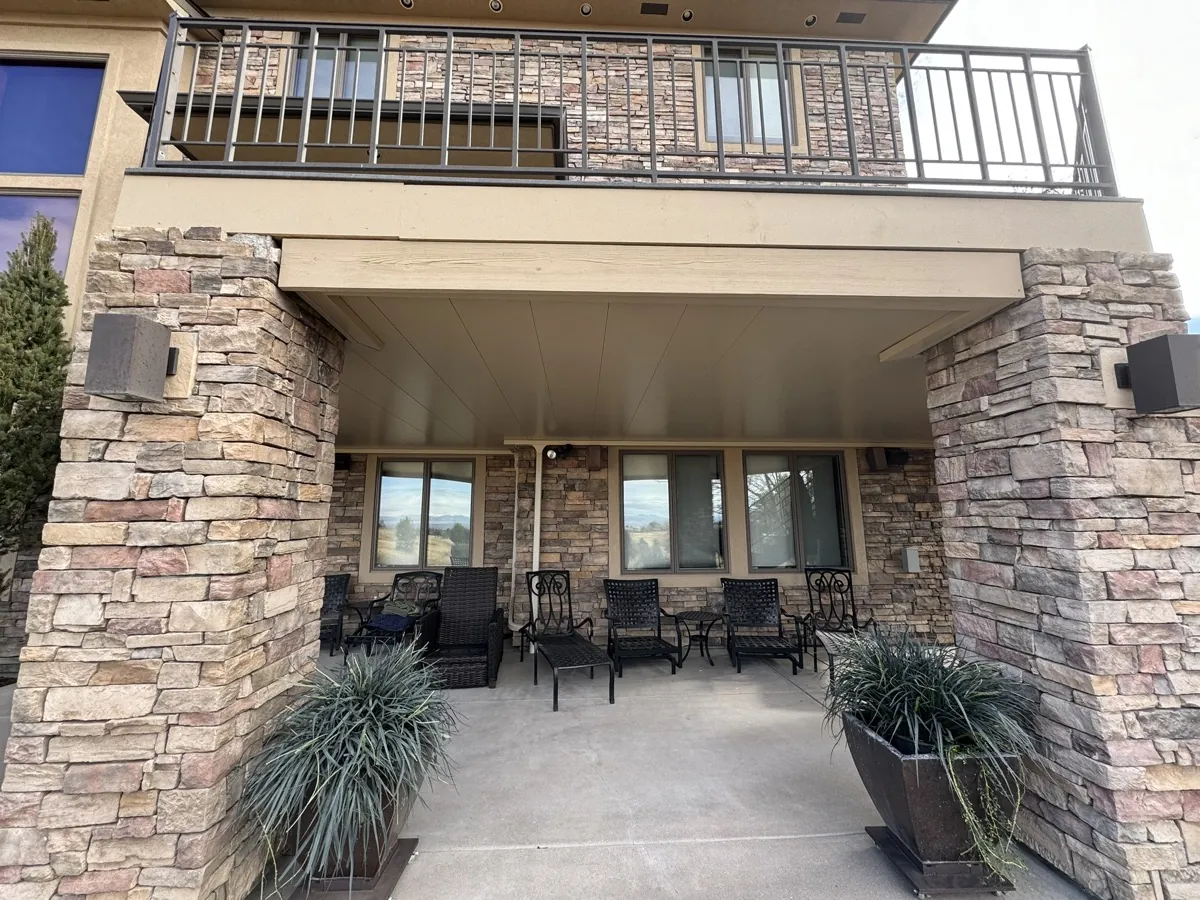
The other thing that ceiling gives you is a finished look. Instead of staring up at the underside of joists, hangers, and gaps, you get a clean, uniform ceiling overhead. That is the difference between standing under a deck and standing inside an outdoor room.
Why This Fits Highlands Ranch Specifically
Highlands Ranch was master-planned around this exact kind of home. The neighborhoods step down the terrain, so walkout and garden-level basements are everywhere, and the decks tend to be elevated a full story to clear the grade change. That is precisely the geometry that makes an underdeck system pay off. When the deck is high, the space underneath has real headroom, so it does not feel like a crawlspace once it is finished. It feels like a covered patio you would build on purpose.
The climate seals the case. We get intense high-altitude sun that bakes an uncovered patio, sudden afternoon storms that soak it, and winter snow that sits on the deck and drips as it melts for days. A dry, shaded space under the deck sidesteps all of it. You get shade from the sun, cover from the rain, and a spot that stays usable while the open part of the yard is dealing with weather.
What You Can Do With the New Space
Once the ceiling is up and the space is dry, it becomes some of the most usable square footage on the property, and it opens right off your lower level. Homeowners in Highlands Ranch turn it into all sorts of things. A shaded lounge with real furniture that lives outside year round. A covered dining area a few steps from the lower-level kitchenette. A hot tub pad that finally has cover overhead. A dry play area the kids can use when the yard is muddy.
Because we are building the ceiling anyway, this is also the moment to rough in the features that make the space genuinely comfortable. Recessed lighting so it works after dark. Ceiling fans for the warm months. An outdoor kitchen rough-in with gas, water, and power. A radiant heater to stretch the season into the shoulder months. Wiring all of that while the ceiling is open is far cheaper than coming back to retrofit it once everything is closed up.
Permits, Timeline, and the Honest Quote
An underdeck system attached to your home needs a Douglas County building permit, and if you live in one of Highlands Ranch’s HOA-governed communities you also need architectural approval from your board. We handle both. We pull the county permit, schedule and pass the inspections, and assemble the HOA approval packet so your board sees a complete, professional submission. You do not run county paperwork or chase your HOA yourself.
Most residential installs take 3 to 7 days on site, with larger or feature-heavy systems running a week or two. Before any of that, you get a free design consultation where we measure your actual deck, look at how your lower level opens to the yard, and talk through the features that fit how your family lives. Then we hand you a real number in writing. Not a vague range, not a guess over the phone, but what it’ll cost for the system we designed together. That is how we have worked for 22 years, and it is why so much of our Highlands Ranch work comes from neighbors of past customers.
Highlands Ranch Walkout Patio Questions
Will the space under my walkout deck really stay dry?
Yes. The steel ceiling catches every drop that comes through the deck boards and channels it to a gutter and downspout that carries the water out and away from the foundation. Done correctly, the patio beneath stays dry in rain and snowmelt, which is what makes it usable for furniture and everyday living.
Why is a walkout home such a good fit for an underdeck system?
Walkout homes have a lower level that opens straight to the yard at grade, and the deck above is usually elevated a full story. That height gives the space underneath real headroom, so once it is dry and finished it feels like a covered patio rather than a crawlspace. Highlands Ranch has a lot of exactly this kind of home.
What is the underdeck ceiling made of?
Heavy-gauge galvanized steel. It carries Colorado snow load without sagging, shrugs off hail, sheds water cleanly into the drainage channel, and lasts 30 to 50 years. We do not use aluminum or vinyl for residential underdeck ceilings because they dent, sag, and leak in this climate.
Do I need a permit or HOA approval in Highlands Ranch?
You need a Douglas County building permit, and if your community is HOA-governed you also need architectural approval. We handle both, pulling the county permit and assembling the HOA packet so your board sees a complete submission. You do not deal with either process yourself.
Can I add lighting and heat to the space?
Yes, and the best time to do it is during the build while the ceiling is open. We rough in recessed lighting, ceiling fans, outdoor kitchen connections, and radiant heaters far more cheaply during the install than as a later retrofit. Many homeowners at least wire for features now even if they build them out later.
How do I get a real number for my deck?
Book a free design consultation. We measure your actual deck, look at how your lower level opens to the yard, talk through the features that fit your family, and put an honest figure in writing before anyone signs. No vague ranges and no phone guesses.
Make the Space Under Your Deck the Best Room in the Backyard
We measure your walkout deck, design the drainage, and put an honest number in front of you. Colorado natives, employee-owned, lifetime warranty.
Walk Your Deck With Us (303) 481-1967See our underdeck systems page · More posts · Book a free design consultation