
Parker, CO
Underdeck Drainage Routing on Parker Two-Story Homes
Parker’s residential stock has a lot of two-story homes with upper-level decks. These are some of the most common projects we see in the Parker area, and the drainage routing on an upper-level deck is meaningfully different from what it is on a standard ground-level deck addition. Getting it wrong produces visible downspouts running down the side of the house, or worse, drainage that terminates in a place that creates a moisture problem.
Why two-story drainage is different
On a ground-level deck, the Underdeck drainage collection gutter terminates at a downspout that runs down a short distance to grade and connects to whatever drainage the yard provides. On a second-story deck, the drainage has to travel the full height of the exterior wall to reach grade. That distance introduces two complications.
First, vertical travel means you need to think about where the downspout penetrates or follows the exterior wall. Options are: run it on the exterior wall surface (visible, but contained), penetrate through the soffit and run inside the wall chase (cleaner appearance, more complex installation, requires coordination with the framing), or run it down a column if the deck has a supporting column structure to begin with. Each approach looks different and has different installation implications.
Second, a longer downspout run picks up more velocity. Parker’s storms produce short intense bursts that can put significant volume through the drainage system in a few minutes. We size the collection gutters and downspout diameters for the deck’s collected surface area at Parker’s precipitation intensity, not at a conservative lower average.
The three routing options we discuss
Surface-mounted exterior downspout
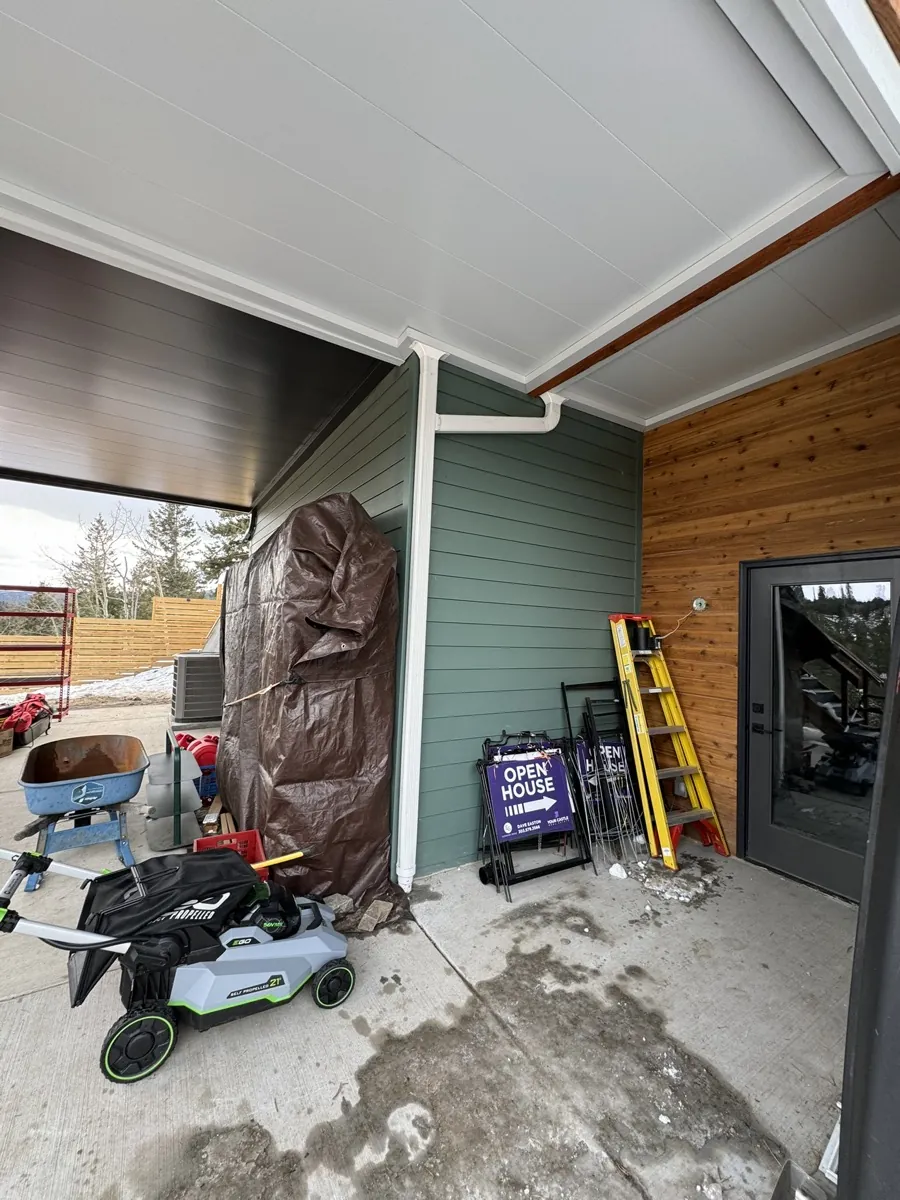
This is the most common approach and the most straightforward to install. The downspout runs down the exterior wall, typically in a color-matched finish to blend with the siding, and terminates at grade in a splash block or underground connection. Visible, but tidy when done cleanly. Most homeowners are comfortable with this approach because it is easy to inspect and clear if it ever gets obstructed.
Column-integrated routing
If the deck has support columns, we can build the downspout through the interior of the column. This hides the drainage completely and produces a clean exterior appearance. The limitation is that it requires access to the column interior during installation and makes future access harder if the downspout ever needs clearing. We use this approach when appearance is a priority and the column framing makes it practical.
Soffit penetration into wall chase
The cleanest exterior appearance comes from routing the drainage inside the wall cavity. This is more common on new construction where we coordinate with the framing crew before walls close. On existing homes it is occasionally practical, but it depends on the house framing and requires a carpenter to open the soffit and wall. We present this option when the home construction makes it viable, but it is not always worth the additional cost.
Where the water should terminate
All Underdeck drainage must terminate in a place that moves water away from the foundation. In Parker, the predominant soil type in the Douglas County development areas is expansive clay. Water that pools or saturates near the foundation expands that clay and can produce foundation movement over time. The standard we use for downspout termination is at least 6 feet from the foundation footprint, directed toward a grade that flows away from the house.
If the grade around the house does not provide natural drainage away from the foundation, we include a French drain connection or underground piping to a suitable discharge point in the project scope. This adds to the cost but produces a result that protects the foundation long-term rather than creating a slow-developing problem.
How this gets planned at consultation
Drainage routing is part of every consultation we do on a Parker two-story property. The consultant maps where the collection gutter will terminate, which routing option fits the house construction, and where the final discharge will be. You see the plan before any materials are ordered. Projects where drainage was figured out during installation instead of during consultation are the projects that end up with compromised results.
Our original article on Underdeck drainage mechanics is at Underdeck drainage: where the water actually goes and covers the general principles. This article covers the Parker two-story specific routing decisions in more detail.
We plan the drainage first
Free on-site consultation. Drainage routing is part of every site assessment.
Parker Underdeck Systems