
Installation Planning
Combining an Underdeck Ceiling and Pergola into One Project
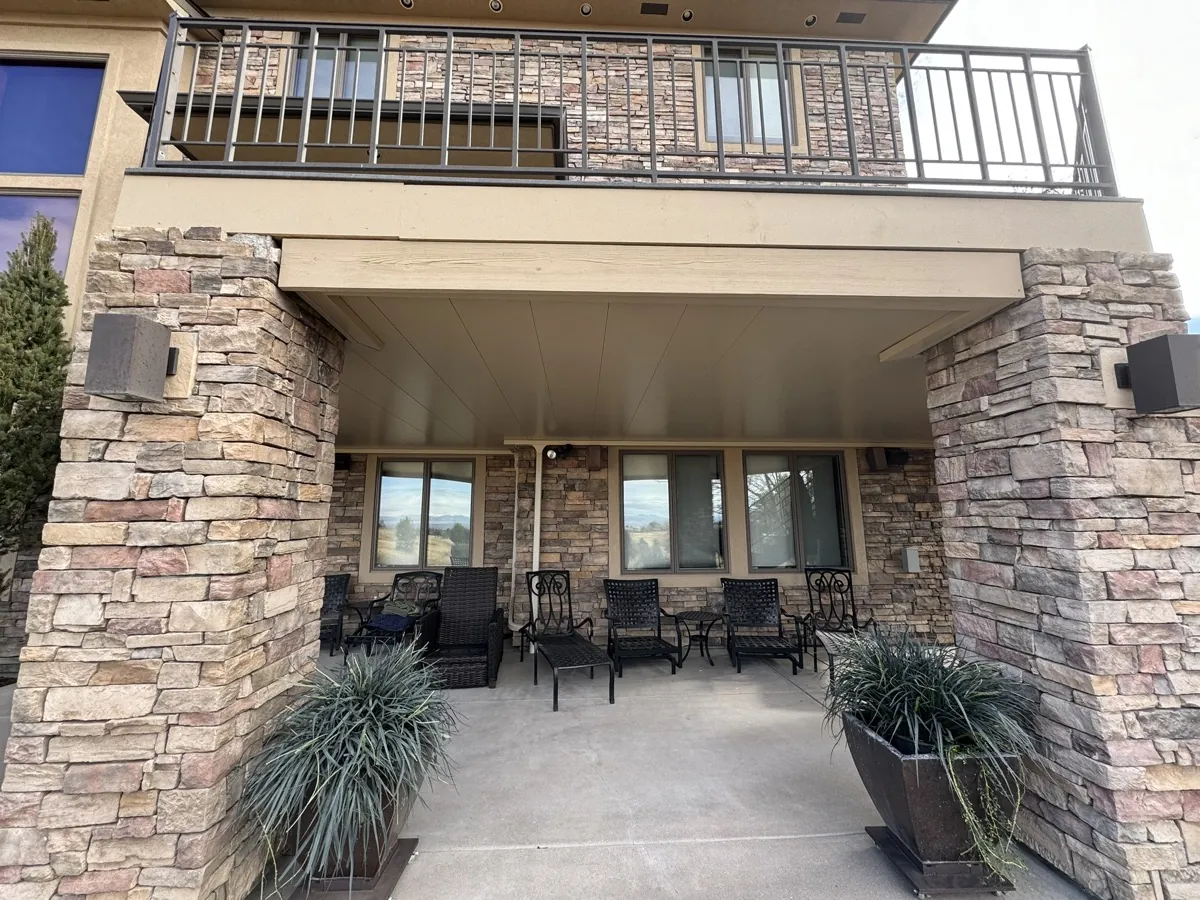
About a third of the projects we do include both an Underdeck ceiling and a pergola on the same property. When both are in the plan from the start, the project comes together more efficiently and the result looks more intentional than two separately designed structures installed at different times. When they are designed separately, you usually end up with mismatched post placement, two permit applications, and drainage routing that was designed for one system and then awkwardly modified for the other.
What gets shared when you combine them
The biggest efficiency in a combined Underdeck-pergola project is structural sharing. In a typical layout, the pergola posts can serve as part of the Underdeck framing structure as well. The Underdeck collection gutter and the pergola drainage can be routed to the same downspout system. The permit application covers both structures under a single scope. The HOA application, if one is required, documents both at once.
On a 16×20 deck with an adjacent 14×18 pergola, a combined project might involve 4 to 6 fewer total posts than the same scope built separately, because some posts do structural work for both systems. Fewer posts means less concrete work, less footing layout, and a cleaner visual result on the finished patio.
How drainage interacts between the two systems
The Underdeck ceiling catches water that falls through the deck above and routes it to collection gutters that run to a downspout. The pergola, depending on the cover type, may also collect water. If the two drainage systems are not coordinated, you end up with a collection gutter from the Underdeck running parallel to a collection gutter from the pergola, each with its own downspout, sometimes ending up only inches apart on the house or on the post structure.
In a properly coordinated combined system, the pergola drainage feeds into the same collection system as the Underdeck, with a single well-sized downspout. The volume calculation accounts for both collected surfaces. The downspout size is chosen for the combined load rather than for either system individually.
Permit and HOA process for combined projects
For Douglas County permitting, a combined scope goes in as one application covering the full structure. This avoids the situation where the Underdeck permit is approved and under construction, and the pergola permit is separately in review with a different inspector on a different schedule. One application, one structural review, one inspection sequence.
For HOA applications in Parker communities, the same logic applies. One submittal covering the full scope is easier to approve because the committee sees a complete picture of what the finished project will look like, rather than a partial picture that raises questions about what else might be coming.
What changes in the design conversation
When both systems are in scope, the design conversation covers them together. The pergola roof line relative to the Underdeck ceiling line affects the visual hierarchy of the outdoor space. In some layouts, the pergola sits at a higher elevation than the Underdeck ceiling, so the transition between the two creates a stepped outdoor room effect. In others, the pergola extends from the edge of the Underdeck, giving a seamless transition from covered patio to covered outdoor room.
Finish choices are also discussed together. If the Underdeck panels are white and the pergola framing is bronze powder coat, the combined system may read as two separate structures rather than one designed space. When the finishes are coordinated, the combined system reads as intentional. We bring material samples to consultations for exactly this reason.
When to plan both from the start
The single clearest signal that you should plan both from the start is that you already know you want both. If you are going to install a pergola within the next three years, including it in the current project saves you money on permit fees, post footings, and installation mobilization. Mobilization costs for a second visit are not trivial; the crew, equipment, and permit overhead add up to a few thousand dollars before any materials are installed.
If you are genuinely unsure about the pergola, there is a middle path: design the Underdeck framing to accommodate a future pergola connection, and leave the pergola for a later phase. We can design and document the Underdeck framing so the future pergola tie-in points are pre-planned, even if the pergola is not installed now.
See our Parker-specific combined service page at Parker Underdeck Pergolas for more on what this looks like for Parker properties specifically.
One consultation, both systems planned together
Free on-site visit. We design the combined scope if that is what fits the property.
Schedule a Free Consult