Parker, CO
How Parker Deck Framing Affects Your Underdeck Project
About 20 percent of the Parker properties we visit for consultations have framing conditions that need to be understood before we can commit to a standard install approach. This is not a Parker-specific problem, but Parker’s build history makes it show up more often there than in newer communities.
Why Parker framing varies this much
Parker grew substantially through the 1990s and into the mid-2000s. That era produced a lot of decks with ledger boards attached directly to the rim joist using through-bolts, without the stepped flashing that became more common after the 2009 International Residential Code revisions. In a dry climate like Colorado that sometimes worked out fine for 20 years. In a climate with Parker’s freeze-thaw cycle and occasional wet springs, the flashing failure shows up as moisture intrusion at the ledger line, which wicks into the rim joist over time.
The surface of the deck looks completely normal in these situations. The boards are not soft, there is no bounce, there is no visible rot. The problem is entirely at the connection between the ledger and the house. You do not know it is there until someone looks at it from below with a flashlight and a probe.
What we check at every Parker consultation
Our consultants look at five things specifically during a framing assessment on any Parker property:
- Ledger board condition: probe for soft spots, check flashing continuity, look for rust staining at the bolt locations
- Rim joist condition: moisture content if there is any access, visible checking or discoloration
- Joist spacing and species: affects what attachment hardware is appropriate for the Underdeck framing
- Post bearing: whether posts are on footings or sitting on concrete without footings, and what the footing condition is
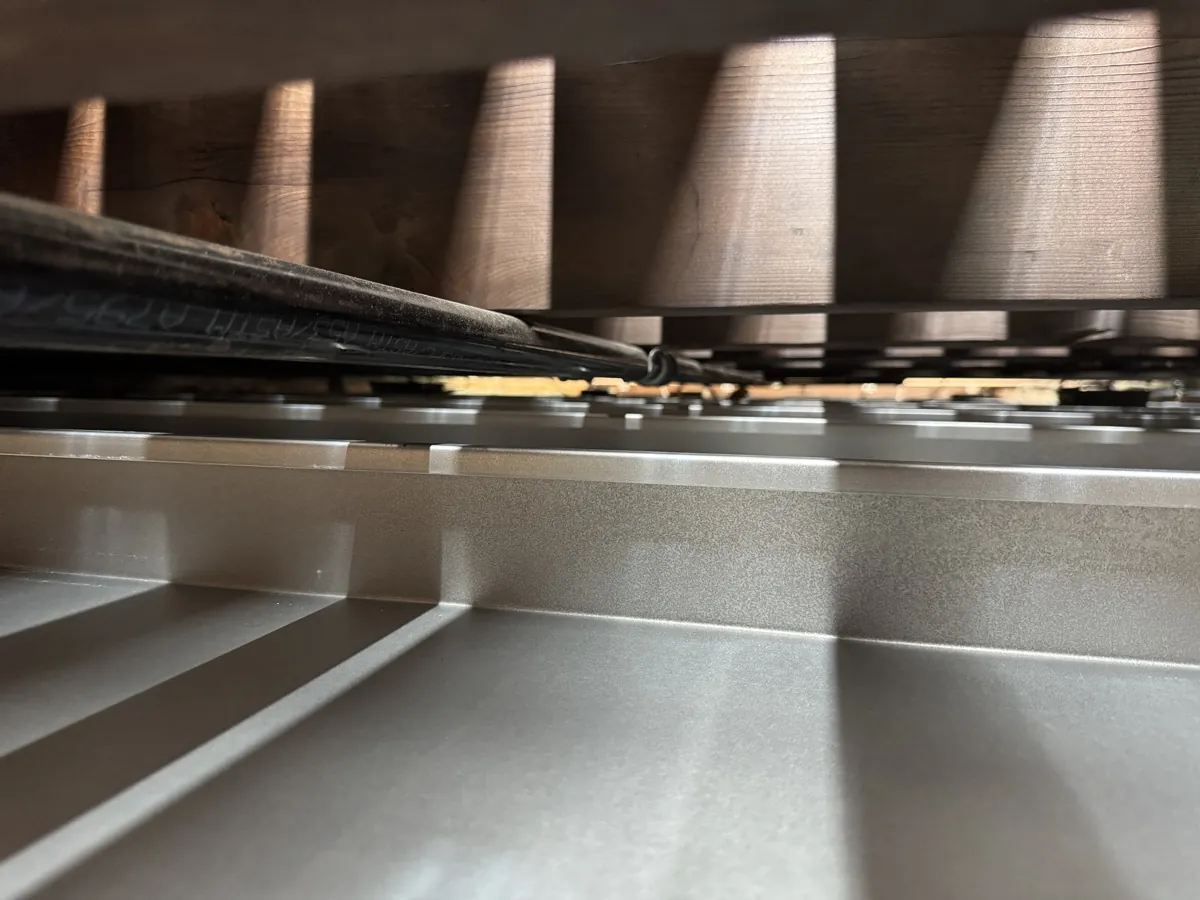
- Drainage slope: whether the deck boards have enough pitch to drain toward the outside rather than toward the house, which affects how the Underdeck panels are sized and angled
What happens when we find an issue
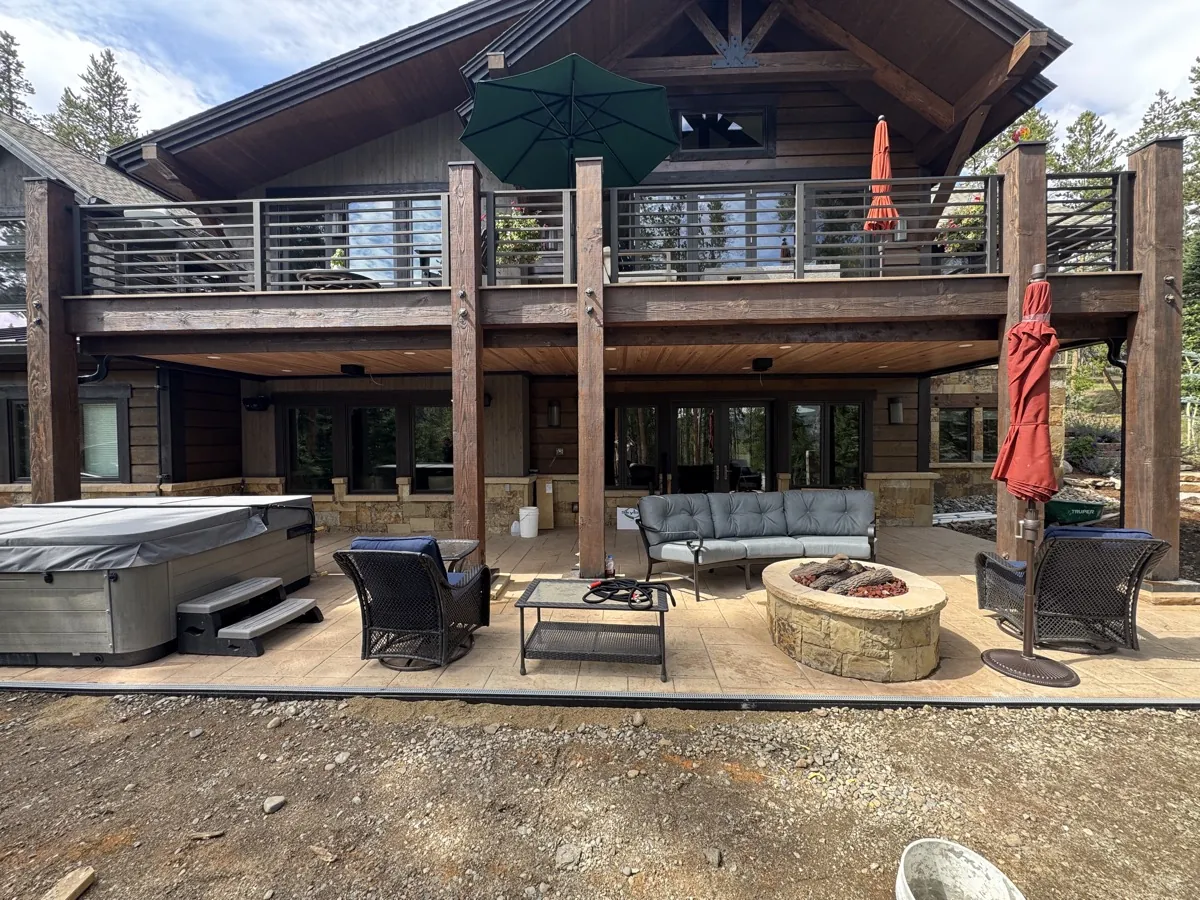
Finding a ledger problem at consultation is a much better outcome than finding it at install. At consultation, we document the condition, explain what it means for the project, and outline the options. Depending on the extent of the issue, that might mean a straightforward ledger board replacement before we install, a partial framing repair, or in rare cases a redesign of the attachment approach to avoid the compromised area entirely.
Minor ledger repairs can sometimes be incorporated into the installation scope. More significant framing work is referred to a general contractor. We have worked alongside several Parker-area contractors on these combined projects and can provide referrals from our experience.
Snow load sizing in Parker
Even with sound framing, Parker’s elevation means we size Underdeck framing for Colorado ground snow loads rather than for minimum structural spec. The engineering standard for Parker puts the ground snow load at 30 to 35 psf depending on the specific elevation of the property. We design attachment hardware and hanging bracket spacing accordingly. A system designed for a lower snow zone and installed at 5,800 feet is undersized for the actual load it will see over its lifetime.
This is one of the reasons the consultation involves a site-specific framing assessment rather than a one-size number over the phone. The same deck footprint in Parker may require different hardware spacing than the same footprint in Highlands Ranch 800 feet lower.
How this affects your project timeline
A standard Parker consultation takes 45 to 90 minutes. If framing issues are found, we document them on the spot and follow up in writing within 48 hours with a full scope that includes the framing remediation options and their cost impact on the overall project. You do not have to make any decisions at the consultation.
If you are comparing multiple contractors, the written scope from a consultation like this makes that comparison much more straightforward. You are comparing actual scope rather than verbal descriptions of what will happen once someone shows up with tools.
Start with a free consultation
On-site visit, framing assessment, written scope. No charge, no obligation.
Schedule Your Visit