
The price of a heavy-gauge galvanized steel underdeck ceiling in Castle Rock is set by deck size, material spec, and the features you add. Lighting, an outdoor kitchen rough-in, and how easy your deck is to get under all move the number. We pull the Douglas County permit, and we put the real figure in the quote after we see your deck, not a vague range.
Most people asking about cost want one number. We understand why. The honest answer is that a Castle Rock underdeck ceiling has a few moving parts, and the spread between a small straightforward job and a large feature-rich one is wide. What we can do here is walk you through exactly what moves the price, so when you see your quote it reads like a story you already know.
After 22 years building these systems across the Front Range, we have a pretty good feel for where a job will land before we ever measure. This post gives you that same feel.
What Actually Drives the Number
Four things set the price on a Castle Rock underdeck system. The first is deck size. We measure the square footage of the area underneath the deck, and that footprint is the foundation of the whole figure. A compact 12 by 16 deck is a different conversation than a sprawling 20 by 30 entertaining space.
The second is material spec. This is the big one, and we will get into it in a moment. The third is integrated features: lighting, fans, an outdoor kitchen rough-in, a heater. Those turn the space from covered to genuinely livable, and each one adds cost. The fourth is access. A walk-out basement home where we can stand and work is straightforward. A second-story deck over a tight slope takes more labor, more staging, and more time. Castle Rock has plenty of both.
Heavy-Gauge Steel Versus the Lighter Stuff
Here is where we have a strong opinion. We build with heavy-gauge galvanized steel, which sits at the top of the material scale on a Castle Rock home. Steel is the engineering standard for a reason. It carries a Colorado snow load without flexing, it does not sag over the years, and it sheds water cleanly into a real drainage channel. Done right, it lasts 30 to 50 years.
Lighter materials cost less up front. Aluminum runs cheaper, vinyl cheaper still. We do not install them for residential underdeck ceilings, and we will tell you why plainly. Aluminum dents when the hail comes through, and in Castle Rock the hail comes through. Vinyl starts to sag and discolor inside a decade. Both leak more often where panels meet. You save money on the install and spend it again sooner than you would like. Steel is the choice that holds up to what this climate throws at it.
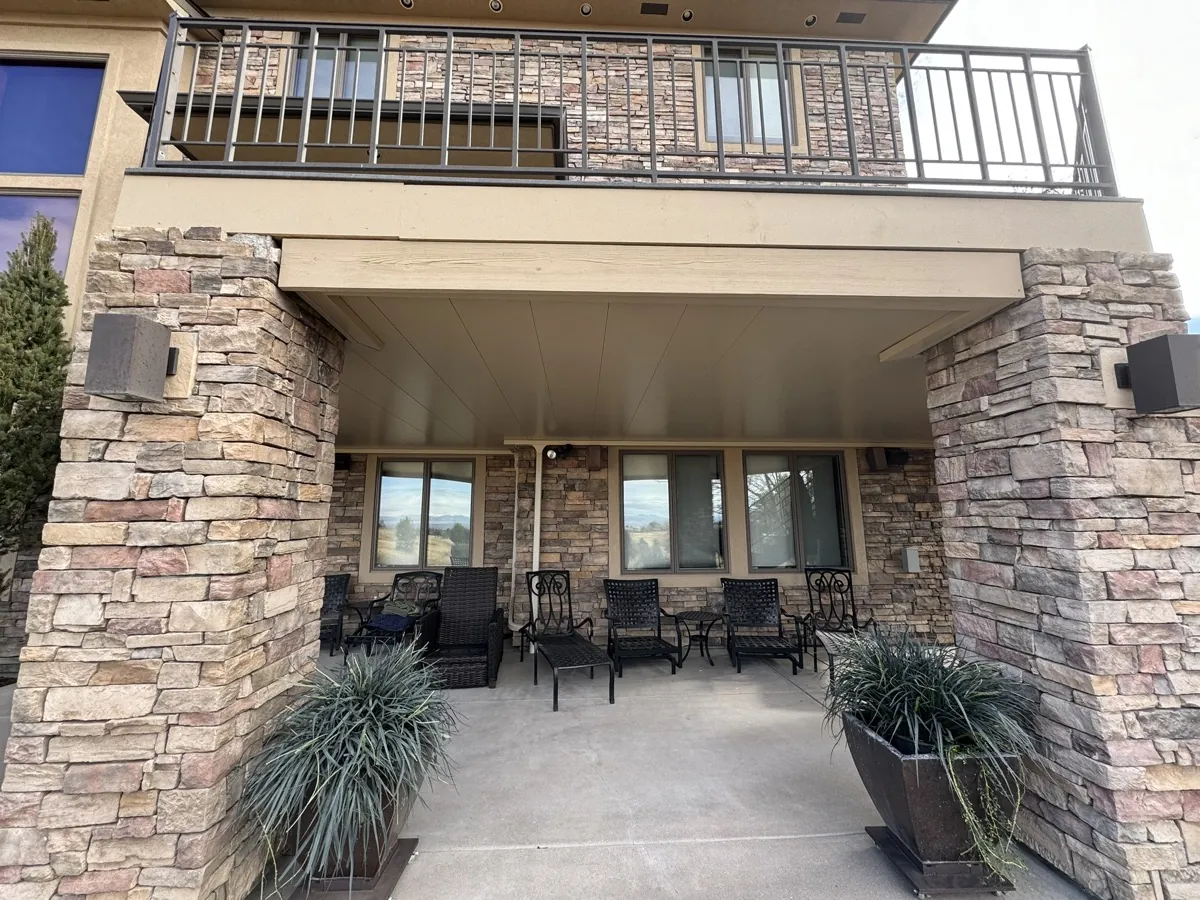
The Features That Make It Worth It
The ceiling itself gives you a dry, finished space. The features are what get people out there every evening. We rough these in during the build, which is far cleaner than going back and retrofitting later.
Ceiling lighting, whether recessed downlights or warmer accent fixtures, is a modest add. An outdoor kitchen rough-in with gas, water, and electrical is the biggest single feature and scales with how much you want under there. Ceiling fans add a little, and a radiant heater rough-in to stretch your season into the colder months adds a bit more. Plenty of Castle Rock homeowners do lighting on the first pass and wire for a kitchen even if they build it out the following year. The wiring is cheap while the walls are open. It is expensive once they are closed.
Permits, Schedule, and How Douglas County Fits In
An underdeck system attached to your home needs a Douglas County permit. The fee is a small line on the project and scales with scope. We handle it. We pull the permit, schedule the inspections, and confirm the permit closes out before we ask for final payment. You do not chase county paperwork on our jobs.
For schedule, a typical residential install takes 3 to 7 days. A larger or more complex system with full feature integration can run 7 to 14 days. Spring and fall are our favorite seasons to build, though we work through Colorado winters when the weather cooperates. We give you a real window, not a someday.
The Long Math, and Why a Real Quote Beats a Guess
It helps to look at this past the sticker. An underdeck ceiling turns 400 square feet of wasted, dripping space into a genuinely usable outdoor room. Against the value of usable square footage, that is real living area you did not have before. On the resale side, owners commonly see a meaningful share of the cost reflected back in their home value, and the daily enjoyment is the part that does not show up on an appraisal at all. For anyone planning to stay five years or more, the case makes itself.
This is also where our 22 years shows up in the quote. We do not pad numbers to leave room to negotiate, and we do not lowball to win the job and then surprise you at the end. The figure you get is the figure built on the spec we agreed on. When you sit down for a free design consultation, we measure your actual deck, talk through the features that fit how your family lives, and hand you a number you can plan around. That is what it’ll cost, in writing, before anyone signs anything.
Castle Rock Underdeck Cost Questions
How much does an underdeck system cost in Castle Rock?
The price of a heavy-gauge galvanized steel underdeck ceiling is set by deck size, material spec, and features. Larger decks and added features move the number up. We measure your deck and put the real figure in the quote.
Why do you only build with steel and not aluminum or vinyl?
Steel carries Colorado snow load, shrugs off hail, and lasts 30 to 50 years without sagging or leaking. Aluminum dents and vinyl fails inside a decade in this climate. We do not put our name or our lifetime warranty on materials that will not hold up here.
What features add the most cost?
An outdoor kitchen rough-in is the biggest single feature. Lighting, ceiling fans, and a heater rough-in each add smaller amounts on top. Roughing in while the ceiling is open is far cheaper than retrofitting later.
Do I need a permit in Douglas County, and who pulls it?
Yes, and the permit fee is a small line on the project. We pull it, schedule the inspections, and confirm it closes out before final payment. You do not handle county paperwork.
Will an underdeck system add value to my home?
It turns unused space into a finished outdoor room, and owners commonly see a solid share of the cost reflected in home value. The daily use is the part most people care about most.
How long does a typical install take?
Most residential Castle Rock installs run 3 to 7 days. Larger systems with full feature integration take 7 to 14 days. We give you a real schedule window up front.
Get a Real Castle Rock Number, in Writing
We will measure your deck, talk through the features that fit your home, and put the honest figure in front of you. Colorado natives, employee-owned, lifetime warranty.
Walk Your Deck With Us (303) 481-1967See our full Castle Rock underdeck page · More posts · Book a free design consultation