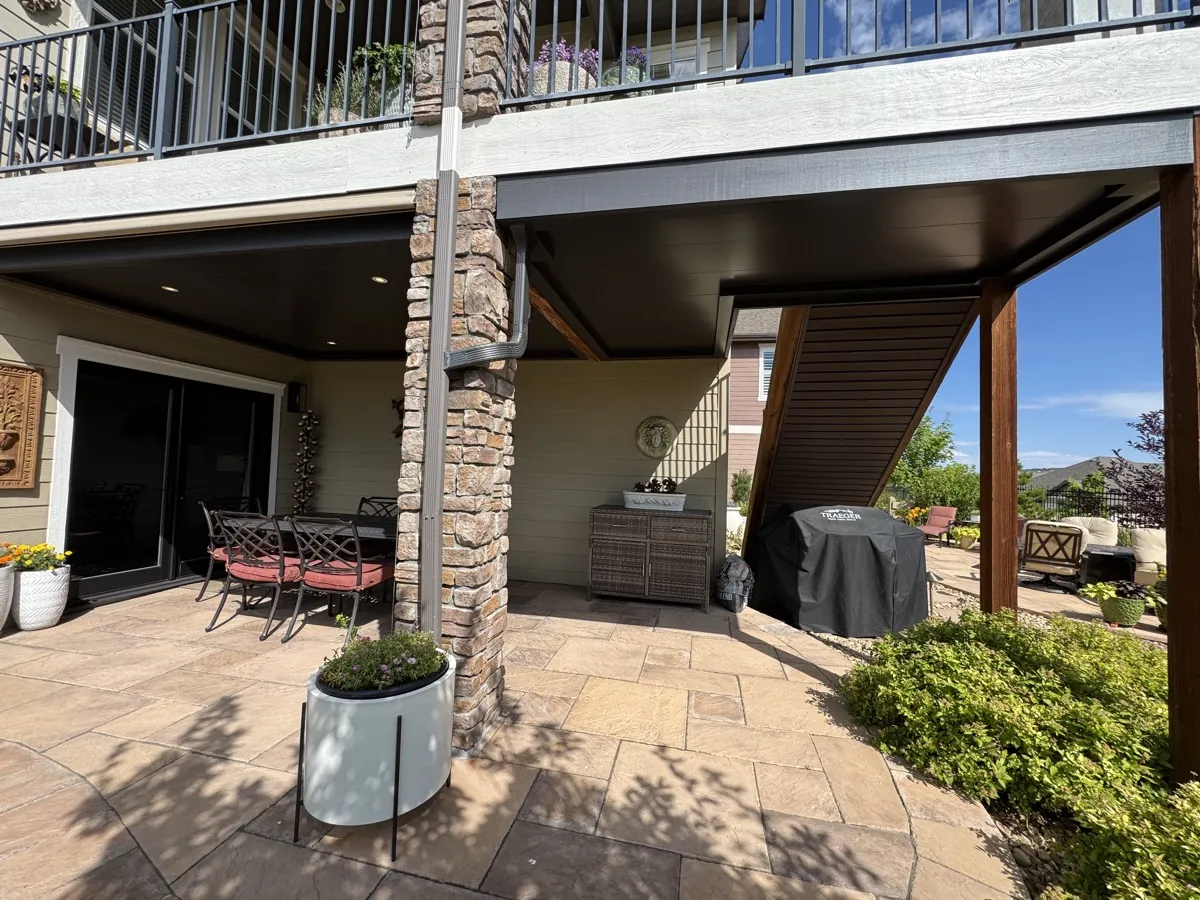
Most of our Castle Rock, Parker, and Highlands Ranch installs sit in HOA-governed neighborhoods, so we live this process. Plan on roughly 2 to 4 weeks for a community HOA and 4 to 8 weeks for a master-planned community. We assemble the full approval packet for you: drawings, material specs, color samples, a drainage diagram, and our license. HOA approval and the Douglas County building permit are two separate things, and you need both. In 22 years we have never had a failed HOA application, because if we have a real concern we pull out before submitting.
If you live in Douglas County, there is a good chance your home sits inside an HOA, and that means your underdeck project has a step before the first panel goes up: architectural approval. People dread this part, and we understand why. So here is the straight guide to how it actually works, what boards care about, and how we get it approved without drama.
Where We Work, and Who Governs It
The neighborhoods we install in most often are exactly the ones with active architectural committees. That includes Castle Rock, The Pinery, Roxborough Park, Castle Pines Village, and Parker, along with the master-planned communities around Highlands Ranch. Each runs its own architectural control process, and they vary. A smaller community HOA might be a single committee that meets monthly. A large master-planned community can have a dedicated design review department with a formal submission portal and stricter guidelines.
Knowing which kind of board you are dealing with shapes the whole timeline, and after 22 years building across Douglas County we usually know your committee’s preferences before we submit. That familiarity is half the reason our approvals go smoothly. We are not guessing what The Pinery or Castle Pines Village wants to see, we have submitted to them before.
What HOA Boards Actually Care About
Boards are not trying to block your project. They are protecting the look and the property values of the neighborhood, and for an underdeck system they tend to focus on a short, predictable list. Color comes first, which is why they want physical or printed color panels matched to approved palettes. Drainage direction matters, because they want to know water is carried away cleanly and not dumped onto a neighbor’s lot or a shared easement. Visual height and sightlines from the street come up, since they care how the finished system reads from the curb. And materials get reviewed, so they want to see specs on what is going up.
The good news is that an underdeck ceiling is a tidy, low-profile addition. It tucks under a deck you already have rather than changing your roofline or footprint, so it rarely trips the bigger concerns that flag a room addition. When the packet is complete and the answers are clean, most boards move it through without fuss.
HOA Approval and County Permits Are Two Different Things
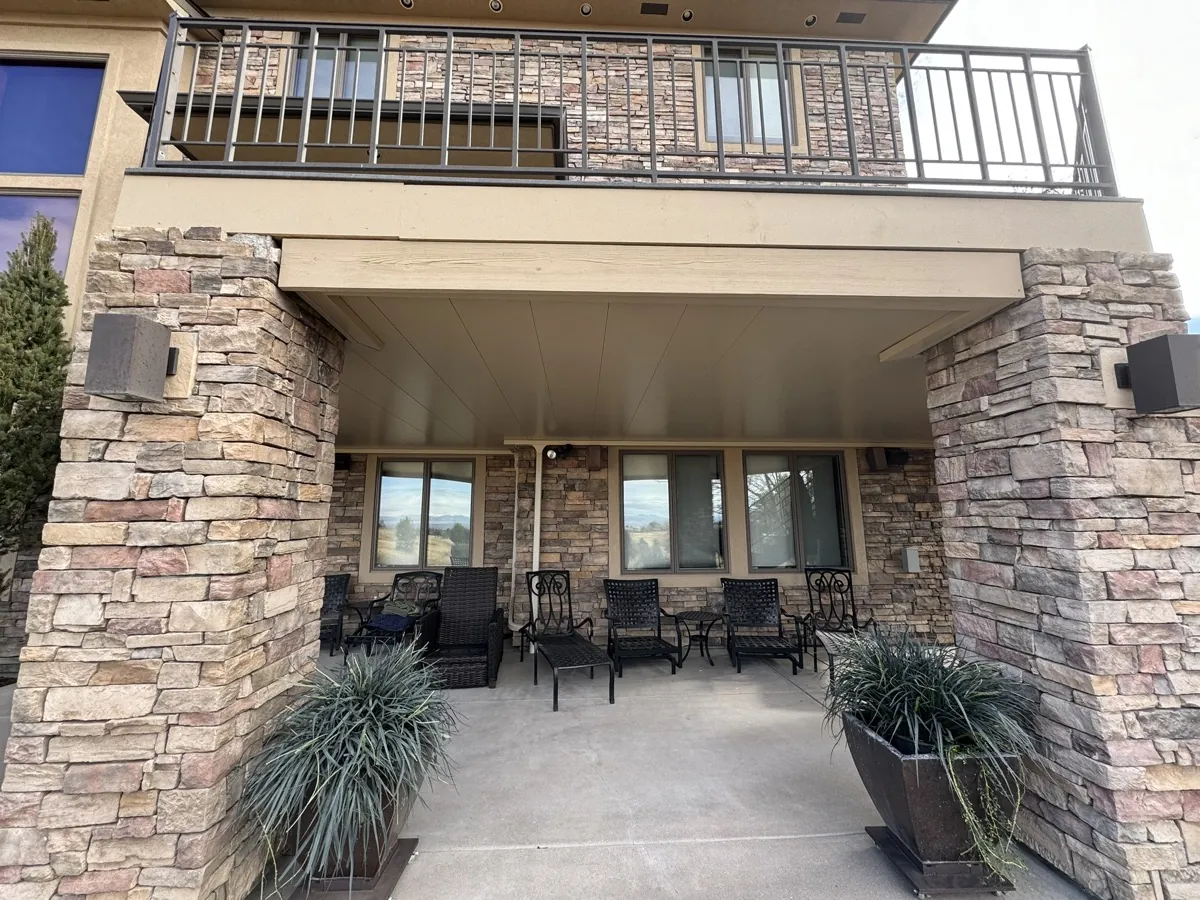
This trips people up, so we want to be crystal clear. HOA approval and a Douglas County building permit are separate requirements, and neither one waives the other. Your HOA decides whether the project fits the neighborhood’s standards. Douglas County decides whether it meets the building code. You can have HOA sign-off and still need the county permit, and you can pull a county permit and still need your HOA’s blessing.
We handle both. We pull the Douglas County permit, schedule the inspections, and close it out, and in parallel we put together and submit the HOA architectural packet. You do not run two bureaucracies yourself. The point of hiring a licensed contractor who has done this hundreds of times in this county is that the paperwork is our job, not yours.
How Long Approval Takes
Timelines depend on the board, and these are the realistic ranges we see. A community HOA typically runs 2 to 4 weeks from a complete submission to a decision, since the committee usually meets monthly and a clean packet gets approved at the next meeting. A master-planned community runs 4 to 8 weeks, because the review is more formal, sometimes staged, and occasionally routed through a management company before it reaches the design committee.
The single biggest delay is an incomplete submission that bounces back for more information, which can cost you a whole meeting cycle. That is exactly why we put real care into the packet up front. A complete, professional submission is the difference between approval at the next meeting and a month lost to a follow-up request.
What Goes in the Approval Packet
When we submit on your behalf, the packet is built to answer every question a board will ask before they have to ask it. It includes scaled drawings of the system, material specifications for the heavy-gauge galvanized steel and components, physical color samples matched to your HOA’s approved palette, a drainage diagram showing exactly where the water goes, and our signed contractor license so the board knows a licensed, insured professional is doing the work. A packet that complete is what lets boards say yes quickly, because there is nothing left to wonder about.

Common Rejection Reasons, and How We Pre-Empt Them
Most HOA rejections come from a few repeat causes, and we design around each one before submitting. An off-palette color gets caught because we match approved colors first. An unclear drainage answer gets caught because we include a diagram that spells it out. Concern about street visibility gets caught because we show the finished sightlines in the drawings. Missing license or insurance documentation never happens because ours is in the packet. The pattern across all of them is the same: rejections come from gaps, and a complete packet has no gaps.
Our Track Record, and the Honest Promise
Here is something we are proud of and that says a lot about how we work. In 22 years we have not had a single failed HOA application. That is not because we are lucky. It is because if we look at a project and have a genuine concern that the HOA will not approve it as designed, we pull out before we submit rather than waste your time and money on an application we do not believe in. We would rather have an honest conversation early than chase a no.
And if an HOA were ever to say no after a deposit, you are protected, because we walk that risk with you before any money changes hands and structure the agreement accordingly. Before you call us, it is worth pulling your community’s CC&Rs, the covenants and design guidelines, and skimming the sections on exterior structures, colors, and approvals, so you have a feel for your board’s rules. Then let us take it from there. We are Colorado natives, employee-owned, and we have walked this exact path across Douglas County more times than we can count. Set up a free design consultation and we will tell you honestly how your HOA is likely to see your project.
Douglas County HOA Approval Questions
How long does HOA approval take for an underdeck system?
A community HOA typically takes 2 to 4 weeks from a complete submission, since committees usually meet monthly. A master-planned community runs 4 to 8 weeks because the review is more formal. The biggest delay is an incomplete packet that bounces back, which is why we submit a complete one up front.
Do I need both HOA approval and a county permit?
Yes. They are separate requirements and neither waives the other. The HOA decides whether the project fits the neighborhood’s standards, and Douglas County decides whether it meets building code. We handle both, pulling the county permit and submitting the HOA packet in parallel.
What does the HOA approval packet include?
Scaled drawings, material specifications, physical color samples matched to your HOA’s approved palette, a drainage diagram showing where water goes, and our signed contractor license. A complete packet answers every board question before they have to ask, which is what gets a fast yes.
What do HOA boards care about most for an underdeck?
Color, drainage direction, visual height from the street, and materials. An underdeck ceiling is low-profile and tucks under an existing deck without changing the roofline, so it rarely trips the bigger concerns that flag a room addition.
Have you ever had an HOA application rejected?
Not in 22 years. That is because if we have a real concern an HOA will not approve a project as designed, we pull out before submitting rather than waste your time and money. We would rather have an honest conversation early than chase a no.
Which Douglas County communities do you work in?
Most often Castle Rock, The Pinery, Roxborough Park, Castle Pines Village, and Parker, plus the master-planned communities around Highlands Ranch. We have submitted to these boards before, so we usually know their preferences before we file.
Let Us Handle the HOA Paperwork
We build the full approval packet, pull the county permit, and tell you honestly how your board is likely to see the project. Colorado natives, employee-owned, lifetime warranty.
Walk Your Deck With Us (303) 481-1967See our Castle Rock page · More posts · Book a free design consultation