
Home / Service Areas / Jefferson County / Ken Caryl, CO / Underdeck Pergolas
Ken Caryl Underdeck Pergolas
A ceiling under the deck only covers what the deck already covers. When you want the shade to keep going past that edge, out over the patio, the grill, the table nobody wants to move, the pergola is what carries it.
Where the deck ends is where most patios run out of room
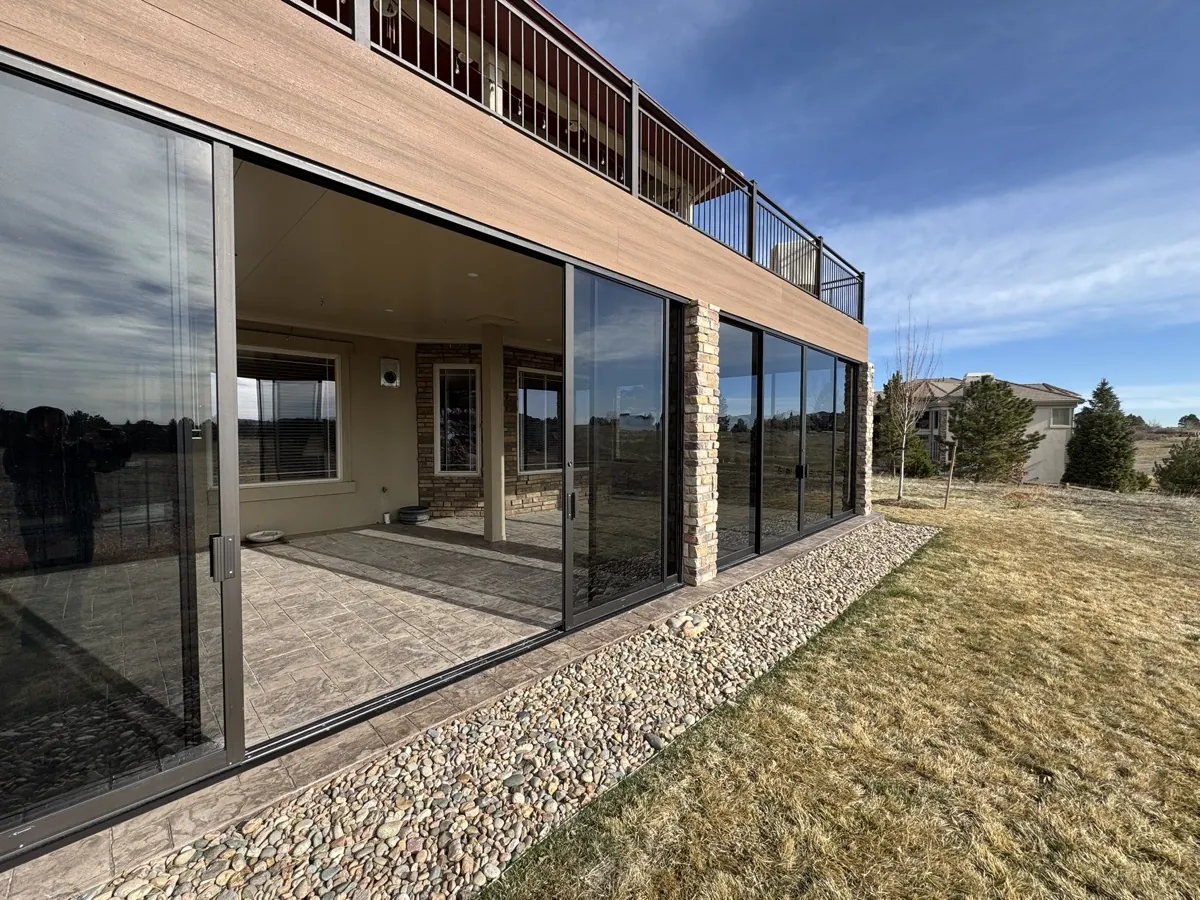
Walk out the lower level of a Ken Caryl walkout and stand under the deck. Whatever that deck measures is exactly what a ceiling system can cover, no more. On plenty of these homes that comes out to a strip twelve or fourteen feet deep, which is enough for a seating group and not much else. The table, the grill, and everybody standing around it end up out past the edge in full sun.
That is the problem this particular build solves. The Underdeck ceiling handles the footprint beneath the deck, and a pergola picks up at the drip edge and carries cover out across the rest of the patio. Two structures, one continuous overhead plane, so the finished space is a single room with one ceiling line running through it rather than a covered strip and an uncovered yard.
If you only want one or the other, the pages for the freestanding and attached pergolas we build in Ken Caryl and the ceiling system on its own go into much more depth on each. This page is about what changes when the two get joined, because the joint is where these projects are won or lost. Height, drainage, post placement, and finish all have to be settled once, for both halves, before anybody orders material.
Free ConsultationThe joint
Four decisions that live at the seam
Matching the ceiling height across the join
The Underdeck ceiling sits a few inches below the deck framing, and that height is fixed by the deck. The pergola has to meet it. Land the pergola beam low and you get a headroom drop right where people walk out; land it high and you get a gap that daylight and blowing rain both find. We set the pergola to the ceiling plane and detail the transition so the eye reads one surface.
Carrying water past the seam, not to it
The ceiling collects everything that comes through the deck boards and moves it to a gutter. If that gutter discharges at the exact line where the pergola begins, you have built a drip line straight down the middle of your patio. We run the collected water out along the pergola structure to a downspout at the far corner, so the whole covered area sheds in one direction and the join stays dry underfoot.
Posts that miss the furniture and the view
The extension needs support, and where those posts land decides how the patio works for the next twenty years. A post in the middle of the dining zone is a permanent annoyance. A post lined up with the sightline out toward the hogback blocks the reason the house is sited where it is. We mark post locations on the slab with the furniture in place, and we adjust the span before it is drawn, not after it is dug.
Wind on the part that is no longer sheltered
Under the deck you are protected on the top and usually one side. Out past the edge you are not. Ken Caryl sits close enough to the hogback that afternoon gusts come through with some authority, and an overhead structure catches uplift the sheltered half never feels. Post footings and the beam-to-post connections on the extension get detailed for that, and the attachment back to the house is engineered rather than bracketed.
Two roofs that have to read as one
The failure mode on this kind of project is not structural, it is visual. The ceiling gets installed in one material and finish, the pergola gets ordered in another, and from the lawn you can see exactly where one contractor stopped and the next one started. It looks like an addition to an addition. Once you notice the line you cannot stop noticing it.
Ken Caryl homes tend to sit on sloped lots with the good views to the west, and that shapes what the extension should be. A solid cover out past the deck gives you a shaded outdoor room but it also takes the sky out of the picture. An open-slat or louvered section keeps the sky and the hogback in view while still cutting the worst of the afternoon sun. Which one is right depends on how the patio faces and what time of day you actually use it, and that is a conversation we would rather have standing on the slab than over email.
You get a written scope covering both halves together, with the transition detail spelled out, so there is no ambiguity later about who owns the joint. Same for the drainage path and the finish schedule. It is one project, one crew, and one document.
How it goes
Sequencing a build that spans two structures
The order matters more here than on a single-structure job. We start with the deck itself, because everything above the patio hangs off or beside it. That means checking the existing posts, footings, and ledger to see what is already carrying load and what has capacity left. If reinforcement is called for, it goes in the scope at the walkthrough, before any panel or beam is ordered.
Most combined builds in this part of Jefferson County run a couple of weeks on site once material lands, weather permitting. Design and any neighborhood review take longer than the install itself, which is why we like starting the conversation a season before you want to be sitting under it. If seasonal upkeep is on your mind already, our Ken Caryl cleaning visits cover both structures on the same trip, and a design consultation is where most of these projects begin.
Where we work
Ken Caryl and the valley below the hogback
Ken Caryl is unincorporated Jefferson County, tucked southwest of Denver against the foothills, and the housing stock here is close to ideal for this kind of build: walkout basements, sloped lots, and decks standing high enough off grade that the space underneath is worth claiming. We work throughout the valley and the surrounding communities, and the run out from the Wheat Ridge shop is short enough that a second visit during design is never a problem.
If you are still deciding between the ceiling alone, the pergola alone, or the two joined together, the Ken Caryl service page lays out everything we install here, and we are happy to price more than one option so you can see the difference on paper.
Common Questions
What people ask about the combination
How far past the deck can the pergola reach?
Far enough to cover the part of the patio you actually use, which on most Ken Caryl lots means another ten to sixteen feet. The limit is set by post placement and the slab you have to land on, not by the ceiling system, so we work it out on site with your furniture layout in front of us.
Does the water from the ceiling drain onto the pergola section?
Not if it is designed as one system. We carry the collected water along the structure to a downspout at the far corner rather than releasing it at the join, so the transition line stays dry and you are not walking through a drip every time it rains.
Can the two parts be different materials?
They can, and sometimes there is a reason to do it. But they need to share a color family and a proportion, otherwise you can see the join from the lawn and the space reads as two projects.
Is it cheaper to build the pergola on later?
It usually costs more in the end. Tying an extension into a finished ceiling generally means opening that ceiling back up for the support connections and reworking the drainage that was already sized. Drawn together, the framing is shared and one crew does one install.
Will the extension block our view of the foothills?
That depends on what goes overhead and where the posts land, which is why we mark both before drawing anything. An open-slat or louvered section over the extension keeps the sky and the hogback visible while still cutting afternoon sun, and post spacing gets set around the sightlines you care about.
Something we did not cover? Send us the details or call (303) 481-1967.
Keep reading
Either half, on its own
Ken Caryl Underdeck Systems
The ceiling that goes under the deck and turns the footprint below into a dry, finished room, with a lifetime warranty behind it.
Ken Caryl Pergolas
Attached and freestanding pergolas for patios, poolsides, and upper decks, sized for foothills wind and built to hold their finish.
Walk your deck with us and we will tell you what it can carry, what the two halves would look like together, and what it would take. Browse finished projects, book a free consultation, or call (303) 481-1967 and we will come out and stand on the patio with you.
