
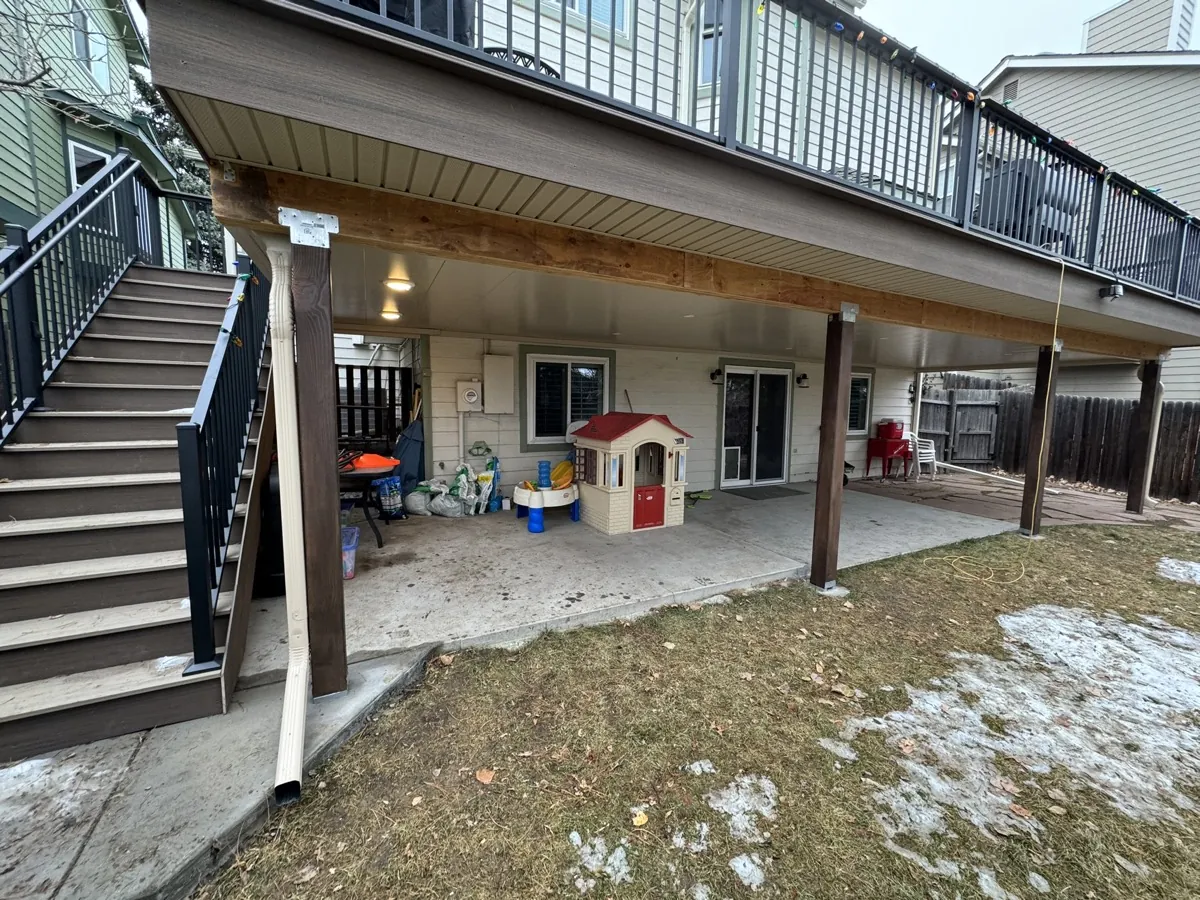
Colorado Springs sits on rolling ground, and a huge share of its homes are walkouts: the main-floor deck stands eight to twelve feet above a lower-level patio that walks out to grade. That tall, shaded, drippy space under the deck is prime unused square footage. An Underdeck ceiling closes it off, sends the rain to a gutter, and turns the wasted zone into a dry outdoor room that finally earns its keep.
Drive through almost any newer Colorado Springs neighborhood and you will see the same silhouette over and over: a two-story home stepped into a slope, a deck off the main floor, and a walkout lower level opening onto the backyard below. Flying Horse, Briargate, the developments spreading east toward Falcon and north toward Monument, they are built on ground that falls away behind the house. That grade is what gives you a walkout, and it is also what gives you a tall, empty space underneath the deck that most homeowners never manage to use.
After 22 years of undercovering decks across the Front Range, we can tell you that this is the single best-fit situation for an Underdeck system, and Colorado Springs has more of it than almost anywhere we work. Here is why the walkout lot is where this project truly pays off.
Why the Slope Is an Opportunity, Not a Problem
On a flat lot, a deck might sit three or four feet off the ground. The space under it is real but low, better suited to storage than to living. On a Colorado Springs walkout, the deck often stands eight to twelve feet up because the ground drops away to the lower level. That height is exactly what makes undercovering worthwhile. You end up with a genuine ceiling height beneath the deck, tall enough to stand, furnish, and actually live under.
Without a system up there, though, that tall space is miserable. Rain and snowmelt pour straight through the deck boards. The concrete or paver patio below is wet for hours after every storm, and in a Colorado Springs summer that means most afternoons from July into September. Nobody sets up an outdoor living room under a ceiling that drips on them. So the best space in the yard sits empty.

How the Ceiling Makes It Dry
An Underdeck system installs up between the deck joists and slopes gently toward a perimeter gutter. Water that falls through the gaps in the deck boards lands on the panels, runs down the slope to the gutter, and exits a downspout that carries it well away from the foundation. The lower patio stays dry, even while the deck above is getting rained on. That is the whole trick, and when it is done right you get a hard ceiling line and a dry floor where you used to have dripping joists and puddles.
On a walkout, the drainage detail matters even more than usual, because the water you are managing would otherwise run straight toward the lower-level foundation wall and the walkout door. Routing it into a gutter and out a downspout that discharges downhill keeps water off the patio and away from the part of the house you least want it near. We map that routing during the consultation, before a single panel is ordered, because on a sloped Colorado Springs lot the grade decides where the water can safely go.
What You Can Do With the New Room
Once the ceiling is dry, the walkout patio becomes the most flexible space on the property. Because it opens to grade, it connects the indoors to the yard in a way a raised deck never can. Homeowners turn it into a covered outdoor living room, an all-weather dining area, a spot for a hot tub that stays clear of snow and sun, or simply a shaded retreat from the intense Front Range afternoon light. We rough in electrical for lighting and ceiling fans during the build, and many Colorado Springs clients add a heater rough-in to stretch the usable season into the cold months.
The finished ceiling also changes how the whole back of the house reads. Instead of looking up at exposed, weathered joists, you see a clean, coordinated ceiling that ties the deck above to the patio below. On a walkout where both levels are visible from the yard at once, that finished look does a lot for the home. It is one of the reasons undercovering tends to show up in resale value on top of the daily use, though the daily use is what most people care about most.
Getting the Framing Right on a Sloped Lot
A Colorado Springs walkout does put more demand on the framing assessment. The taller the deck, the more the ledger connection, joist condition, and post bearing matter, and the elevation plus freeze-thaw cycling can be hard on framing that was built two decades ago. We check all of it during a free on-site visit and tell you plainly whether the deck is ready or whether anything needs attention first. Catching a soft rim board at the consultation is a far better outcome than discovering it once materials are on site. If you want to see how the whole process works, our Colorado Springs design consultation page walks through exactly what happens when we come out.
Why the Front Range Has So Many Walkouts
Walkout homes are common everywhere, but the Front Range produces them at a rate that surprises people moving in from flatter parts of the country. The reason is the land itself. Colorado Springs sits where the plains meet the mountains, and the terrain rolls constantly, so builders work with grade instead of fighting it. When the ground falls away behind a lot, the cheapest and smartest thing to do is step the house into the slope and open the lower level to daylight on the downhill side. That gives you a walkout basement and, up top, a main-floor deck that ends up standing well above the yard. Whole neighborhoods get platted this way, which is why you see the same silhouette repeated street after street in Flying Horse, Briargate, and the newer developments pushing east and north.
That accident of geography is exactly why an Underdeck system fits Colorado Springs so well. In a flat suburb, a deck is often low to the ground and the space beneath is an afterthought. Here, the same drop that gives you a finished walkout below also gives you eight to twelve feet of clearance under the deck, which is genuine room. The catch is that without a ceiling up there, all the rain and snowmelt that falls through the deck boards lands on your lower patio, right beside the walkout door you actually use. Undercovering solves both problems at once: it caps the wasted vertical space with a finished ceiling and it steers the water away from the part of the house you least want it near.
Reading the Slope Before Anything Is Ordered
Every walkout is a little different, and the grade drives the whole plan. On a steep lot the deck might tower a full story over the lower patio, which gives you a dramatic ceiling height but demands careful attention to the ledger connection and post bearing carrying that load. On a gentler slope the clearance is lower and the drainage run is shorter. Either way, the downspout has to discharge downhill and clear of the foundation, and on a tight lot that routing takes some thought. This is why we map the water path on-site during the free walkthrough rather than guessing from a floor plan. The grade decides where the water can safely go, and on a Colorado Springs walkout getting that right is the difference between a dry lower level and a slow problem against the foundation wall.
Colorado Springs Walkout Deck Questions
Why are Colorado Springs homes such a good fit for Underdeck systems?
So many Colorado Springs neighborhoods are built into a slope, which produces walkout homes with a tall deck standing high above a lower-level patio. That height gives you a real ceiling height under the deck, which is exactly the condition where an Underdeck system turns wasted space into a usable outdoor room.
How tall does the deck need to be for this to be worth it?
Walkout decks typically sit eight to twelve feet above the lower patio, which is ideal. Decks under about five feet of clearance are possible, but the usable room below is limited. We assess the actual clearance on-site and tell you honestly whether the numbers work before you commit.
Where does the water go on a sloped lot?
The panels slope to a perimeter gutter, and the downspout discharges downhill and away from the foundation. On a walkout that detail is important, because the water would otherwise run toward the lower-level wall and door. We map the routing during the consultation so the grade works in your favor.
Can I add lighting, fans, or a heater under there?
Yes. We rough in electrical for lighting and ceiling fans during the build, which is far cleaner than retrofitting later. Many Colorado Springs walkout owners add a heater rough-in to use the covered patio well into the cold months.
Does the walkout framing need to be in good shape first?
Sound framing is a prerequisite, and taller walkout decks put more demand on the ledger, joists, and posts. We check the framing condition during the free on-site visit and flag anything that needs attention before we quote, so there are no surprises mid-install.
Put Your Walkout Space to Work
We will walk your deck, read the slope, map the drainage, and show you what your lower level could be. Colorado natives, employee-owned, lifetime warranty.
Walk Your Deck With Us (303) 481-1967See our full Colorado Springs page · More posts · Book a free design consultation