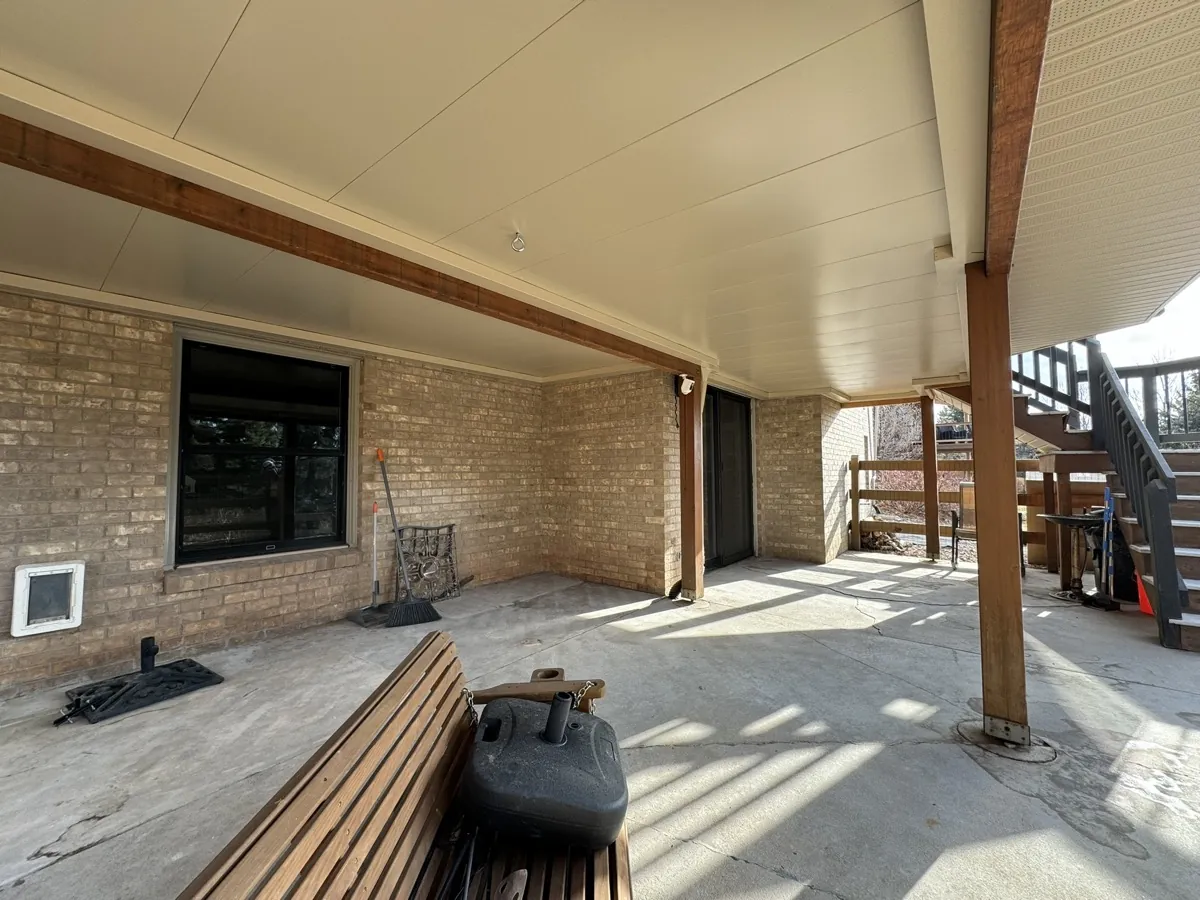
Evergreen lots fall away hard behind the house, so the main-floor deck often stands a full story over the walkout door. That makes the space underneath big enough to be a real room. A drainage ceiling catches what comes through the boards and carries it to a downspout, and on a hillside the question that matters most is where that water lands once it leaves, because in Evergreen it will freeze on whatever it touches.
Evergreen does not do gentle grade. Lots run up Upper Bear Creek, down toward the lake, along the ridges off Squaw Pass, and a builder working that ground has one sensible option: step the house into the hill and open the lower level downhill. What you get out of that is a walkout with real daylight, and above it a deck that ends up standing higher off the ground than anything you would see in a flat suburb.
The part homeowners notice later is the volume of space that leaves underneath. On a Wheat Ridge or Littleton lot a deck might be six feet up. In Evergreen we regularly walk decks that are a full story or more above the lower patio, and the footprint under them is the size of a decent living room. It is the biggest chunk of unused square footage on most of these properties, and the only reason nobody uses it is that everything falling on the deck comes straight through onto whatever is below.
What a Drainage Ceiling Actually Does Up There
That is the mechanical part and it is not complicated. The part that takes judgment on an Evergreen lot is the last few feet. Snow sits on a deck up here for weeks and gives it back slowly, so you are not managing a summer downpour that runs off in twenty minutes. You are managing a steady daytime trickle through February and March, every sunny afternoon, that stops cold as soon as the sun drops behind the ridge.
The Door and the Patio Decide the Layout
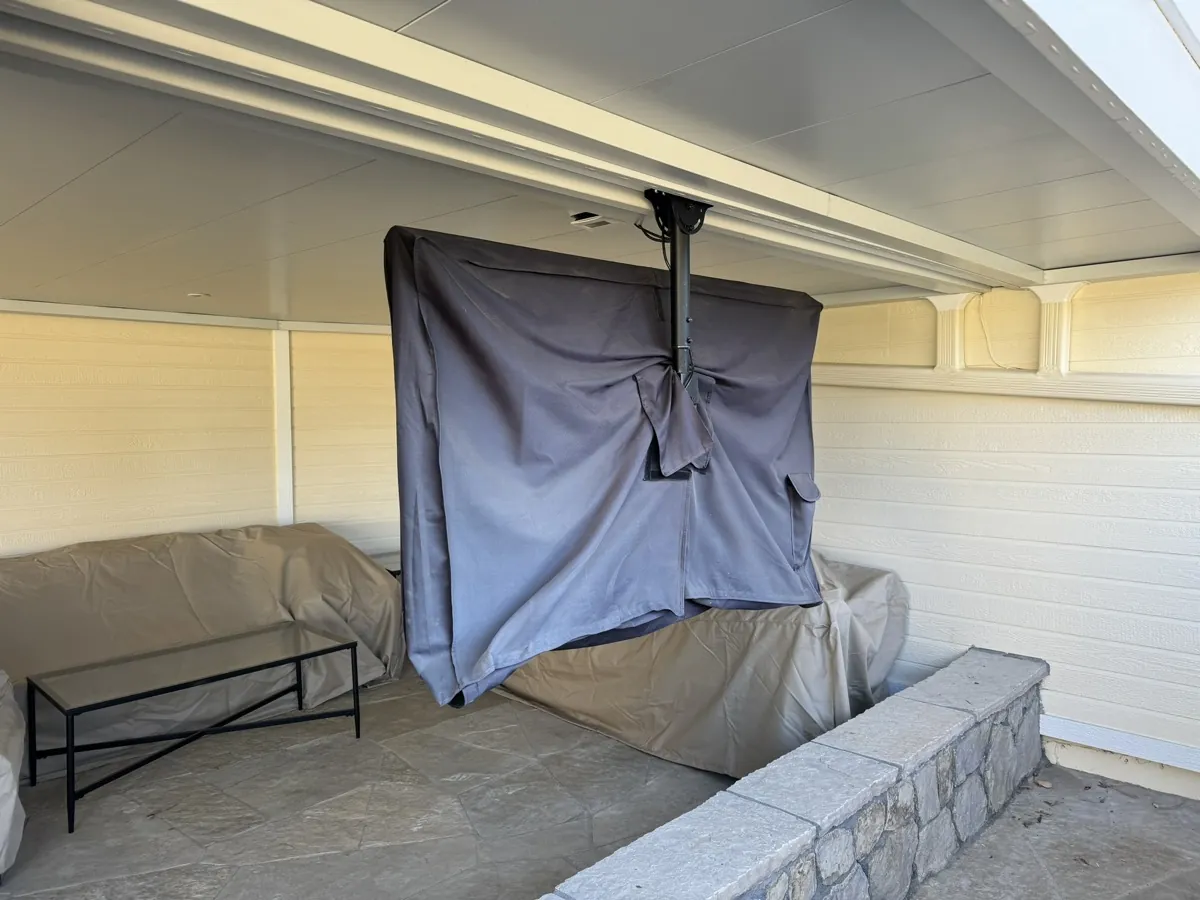
Every walkout has one thing that anchors the plan: the door. Where that door sits on the wall, and how the patio was poured around it, tells us how the covered area wants to be used. Sometimes the door lands dead center and the space naturally splits into a seating side and a dining side. Sometimes it sits off in a corner, and the smart move is to keep the traffic lane clear along that wall and put the furniture at the far end where nobody is walking through it.
We also look at what the patio does at its edges. A lot of Evergreen patios were poured to drain away from the house, which is correct, but it means the slab is not level and heavy furniture will want to drift. Knowing that ahead of time changes where we recommend a hot tub pad or a heavier table. The ceiling should follow how you will actually move through the space, not fight it.
Sun, Wind, and Getting Most of the Year Out of It
At Evergreen’s elevation the sun is stronger than the air temperature suggests. A covered patio that faces southwest can be comfortable in a t-shirt on a clear February afternoon and unusable at four in the afternoon in July without the shade. The ceiling handles the second problem for free. It takes the direct overhead sun off the space entirely and drops the surface temperature down there noticeably.
Lighting a Room That Has a Deck for a Roof
Once you put a ceiling over this space it goes dark. That sounds obvious and people still get surprised by it, because before the ceiling went in, light was coming through the deck boards in stripes all day. Afterward you have a genuine ceiling plane, and the space needs to be lit like an interior room.
The good news is that the ceiling gives you a surface to work with. Recessed low-profile downlights sit flush in the panels and put light where you need it without a fixture hanging in the headroom. On the taller Evergreen decks there is room to be more generous, since the clearance means a fan or a pendant is not going to be in anyone’s way. Warm light matters here. Cool white under a metal ceiling reads like a parking garage; warmer lamps make it read like a room. You can see how different ceilings, lighting layouts, and finishes come together in our project gallery.
What This Space Honestly Is in January
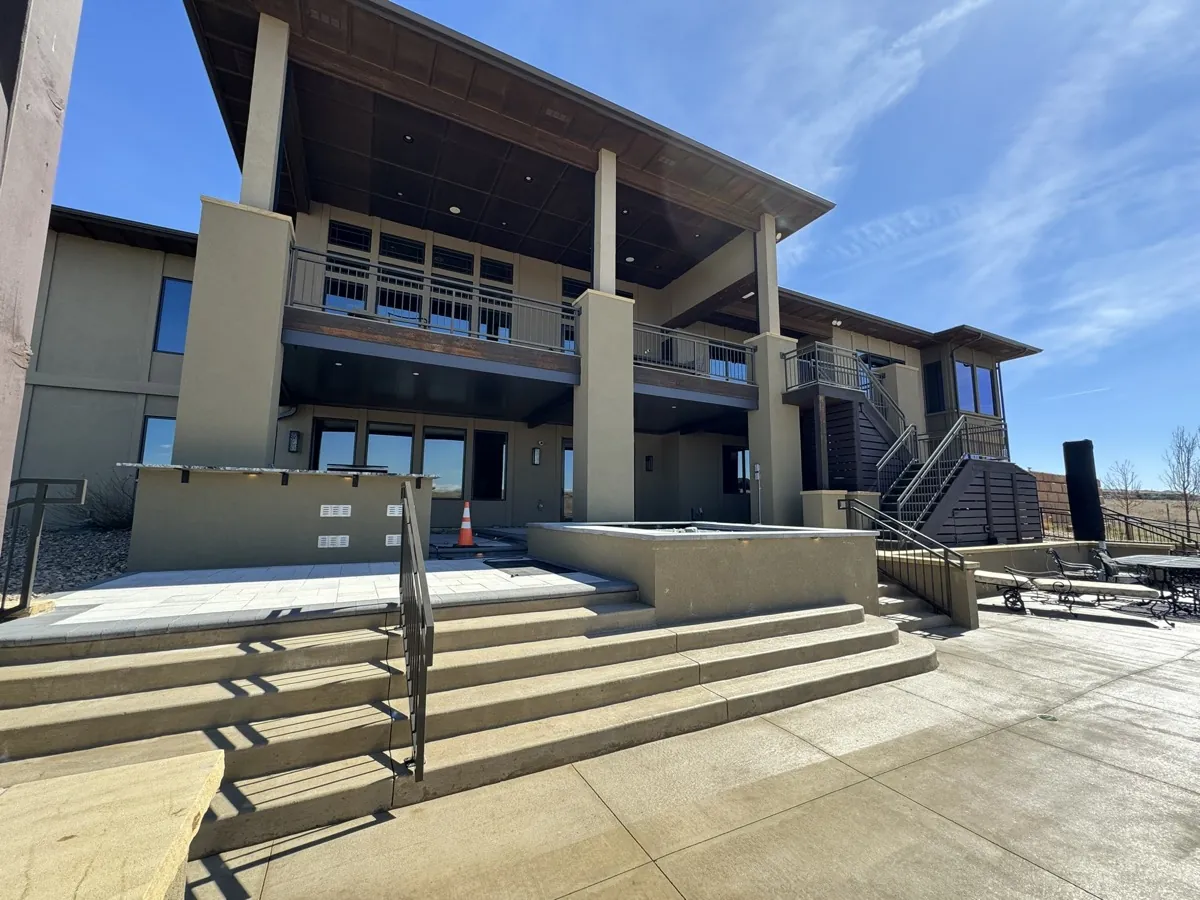
Here is the part we would rather say up front than have you discover in December. This is a covered outdoor room. It is not a conditioned room. It is dry, it is out of the wind on most sites, and it holds warmth better than open ground, but it is open air and it will be close to whatever the outside temperature is.
What that means practically: on a sunny January day at Evergreen elevation, with a radiant heater running and the sun on the front of the space, people sit out there comfortably. On a grey twenty-degree afternoon with snow blowing sideways, they do not, and no amount of heat is going to fix that. What you gain in the cold months is real but specific. The patio stays clear of snow and ice, the grill and the furniture stay usable, the door is not buried, and the good days become usable days instead of days you look at the yard through the glass. Across a year in Evergreen that is a lot of afternoons you did not have before.
Some owners eventually screen or partially enclose the space, and we build with that in mind when it comes up early, since the framing decisions differ. That is a conversation for the walkthrough. If you want the specifics for this area, our Evergreen underdeck systems page covers how we handle mountain installs, and the Evergreen service page lays out everything we do up there.
Evergreen Walkout Questions
How much clearance do I need under the deck for this to be worth doing?
Most Evergreen walkout decks give us plenty. A full story of drop is common on these lots, which leaves genuine standing headroom after the ceiling and its slope are in. Lower decks can still work, but the usable room shrinks. We measure the actual clearance on-site and tell you plainly whether the space will feel like a room or like covered storage.
Where does the water go so it does not freeze on my walkway?
Into a perimeter gutter, down a downspout, and then downhill and clear of any path people use. On a sloped lot that sometimes means running buried pipe so the discharge daylights well below the patio. We pick the exit point standing on your property, because a downspout aimed at a walkway becomes ice by morning up here.
Can I use the space in winter?
On good days, yes, and that is a lot of days in Evergreen. It stays dry and clear of snow year round, so the patio and grill remain usable. With a radiant heater and sun on the space, a clear winter afternoon is comfortable. It is an outdoor room, not a heated one, so a cold windy day is still a cold windy day.
Will the ceiling make the lower level too dark?
The space under the deck does go dark once the ceiling is in, which is why we rough in lighting during the build rather than after. Recessed downlights set flush into the panels handle it without eating headroom. Windows and doors on the walkout wall still get their daylight from the open side of the space.
Does a tall mountain deck need extra checking before you install?
It does. The higher the deck, the more the ledger connection, joist condition, and post bearing matter, and freeze-thaw cycling at elevation is hard on older framing. We inspect all of it during the free consultation and tell you if something needs attention first. Finding a soft rim board at the walkthrough beats finding it with materials on site.
Let Us Walk Your Slope
We will read the grade, map where the water has to exit, and show you what the space under your deck could be. Colorado natives, employee-owned, lifetime workmanship warranty.
Book a Free Consultation (303) 481-1967