
Almost every Evergreen homeowner who calls us about a deck cover or a pergola asks some version of the same question early on: who do I have to get permission from? It is a fair thing to want settled before you fall in love with a design. The answer up here surprises people often enough that we may as well start with it.
There Is No City of Evergreen
Evergreen is unincorporated. It has a post office, a school district, a lake and a downtown that feels every bit like a town, but it is not an incorporated municipality. There is no city hall and no Evergreen building department to walk into. Building oversight for an unincorporated area falls to Jefferson County.
Attached or Freestanding Is a Real Fork in the Road
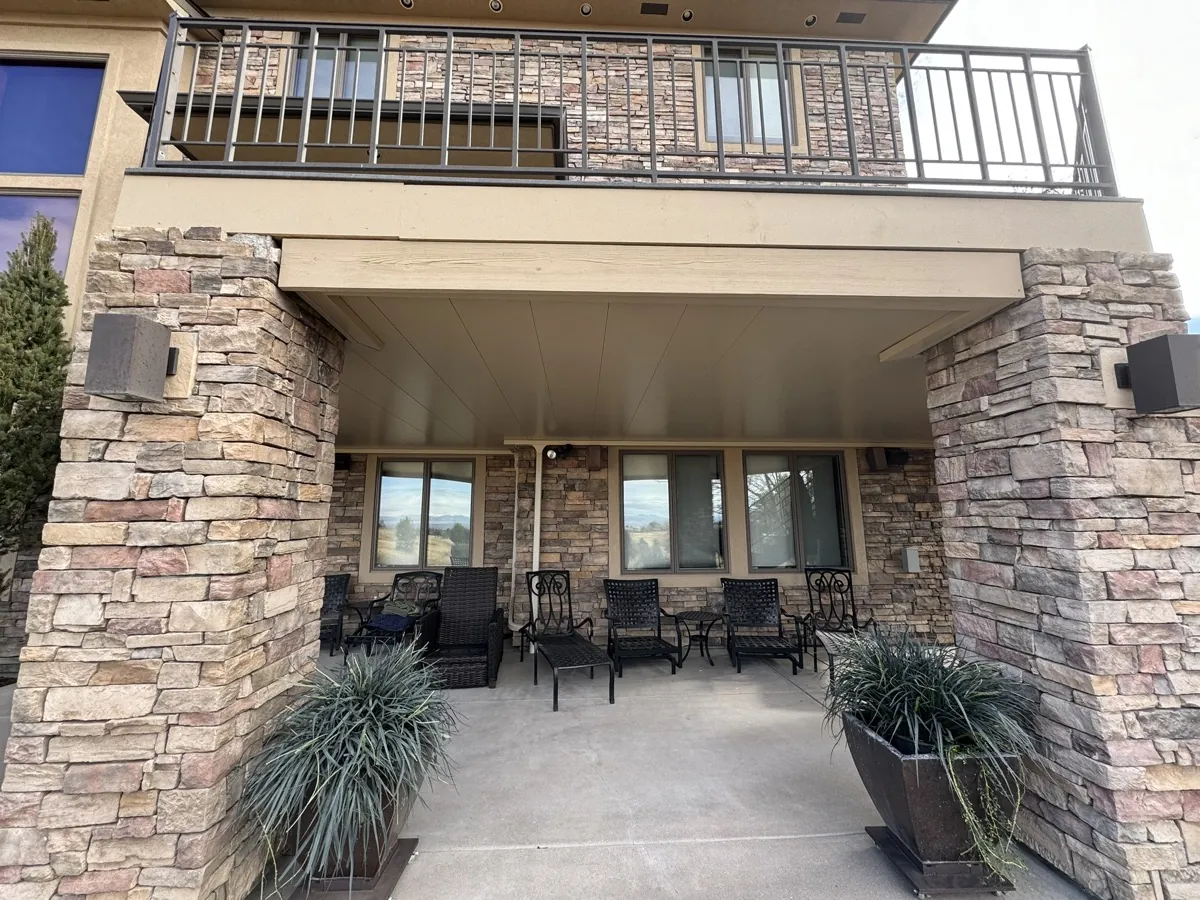
The next thing that shapes your path is whether the structure touches the house. A pergola that stands on its own posts in the yard is a different animal from a cover that ties into your home’s framing or an underdeck ceiling that hangs under an existing deck.
Once a structure loads the house, the review starts caring about the house too. Ledger connections, how loads travel down through the existing deck, what the original construction can actually carry. A freestanding structure only has to answer for itself. Neither one is a problem, they are just different conversations, and we would rather have that conversation with you at the design table than have it sprung on us halfway through drawings.
Why Engineering Comes Up More at Elevation
On foothills lots, do not be shocked if engineered drawings get requested. Snow behaves differently at elevation than it does in the metro flats, and wind exposure on an open slope or a ridge is nothing like a sheltered suburban backyard. When those numbers matter, reviewers want them run by someone who signs their name to them.
We treat this as a planning assumption rather than a surprise. If a project up here looks like the kind that will need engineering, we say so early and build the schedule around it. The homeowners who get burned are the ones who assumed a deck cover was a rubber stamp and then had to stop and go find an engineer with the calendar already ticking.
Your Fire District Has an Interest Too
The mountain corridor is fire country, and everyone who lives here knows it. Fire protection districts serve this area, and depending on where you sit and what you are building, your district may have requirements or an interest in the project that the county review does not cover. Access, clearances, and materials all come up in mountain conversations.
Septic and Well Setbacks on Bigger Lots
Plenty of Evergreen properties are on acreage with a septic system and a well rather than city utilities. That puts real constraints on your site plan. Tanks, leach fields, and well heads carry clearances, and a structure or the water coming off it cannot crowd them.
This is exactly why we walk the property before drawing anything. The prettiest spot for a covered patio is sometimes sitting on top of a leach field, and it is far cheaper to learn that during a free design consultation in Evergreen than during a review. Knowing where everything is buried lets us design around it from the first sketch.
Some Evergreen Neighborhoods Have HOAs, Some Do Not
Down in Douglas County we assume an HOA until proven otherwise. Up here it is genuinely mixed. Certain Evergreen subdivisions have active covenants and an architectural committee that reviews exterior changes. Others have nothing of the kind, and the county is your only stop.
So check your own paperwork instead of going off what a neighbor did. And if you do have covenants, keep the two tracks straight in your head: an architectural committee and a county review are separate approvals with separate concerns, and one does not stand in for the other. We have handled both sides plenty of times and it is not hard, it just needs to be tracked.
What We Handle and What Only You Can Sign
Here is the division of labor as we run it. We prepare the drawings, put the submittal together, coordinate engineering when it is called for, and manage the inspections. Twenty-two years of doing this across the Front Range means we are not learning the process on your project.
What we cannot do is be you. Certain documents want the property owner’s signature no matter who assembled them, and some communication needs to come from the person on the deed. We tell you exactly which pieces those are up front, because the most common cause of a stalled week is a form sitting unsigned that nobody flagged. See finished work in our project gallery to get a feel for what we build once the paperwork is behind us.
Sequence It So You Are Not Building in the Snow
The one piece of practical advice we give every Evergreen homeowner: start the approval conversation earlier than feels necessary. Up here the building window is shorter than it is in town, and a project that gets its approvals in late fall can end up waiting out a mountain winter instead of getting used.
Run the site walk and the design work while the calendar still has room. Assume the review takes as long as it takes, because we cannot promise you a county timeline and we are not going to pretend otherwise. Build in slack. A spring or early summer start on an Evergreen project is a summer of using the space. A late start is a lot of waiting and looking out the window.
If you are anywhere in the foothills and thinking about a deck cover, an underdeck ceiling, or a pergola, we are happy to walk the property and talk through what the approval side of it looks like for your specific lot. We are Colorado natives and employee-owned, everything we build carries a lifetime workmanship warranty, and you can see the rest of what we do around town on our Evergreen page. Book a free consultation and we will give you a straight read.
Evergreen Permit Questions
Is there a City of Evergreen building department?
No. Evergreen is an unincorporated community in Jefferson County, not an incorporated city, so building review runs through the county rather than a city hall. Your fire district is a separate authority with its own interest in the project. Confirm current requirements with the county and your district before you plan around a timeline.
Does attaching a structure to the house change the review?
Usually yes. Anything that loads the house or ties into its framing tends to draw a closer look than a freestanding structure sitting on its own posts, because the reviewer is now looking at your home’s structure too. That difference often decides how much drawing detail gets asked for.
Will I need engineered drawings for a foothills lot?
It comes up more often up here than it does down on the flats. Snow load and wind exposure are meaningfully different at elevation, and reviewers ask for engineering when the numbers matter. We plan for the possibility rather than getting surprised by it.
Who signs the permit application, me or the contractor?
Some documents require the property owner’s signature no matter who prepares them, and the licensed contractor handles the drawings, the submittal, and the inspections. We tell you up front which pieces need you so nothing sits waiting on a signature nobody knew about.
Do septic or well setbacks affect where a deck can go?
On larger Evergreen lots, yes. A septic field, tank, or well head carries clearances, and a structure or its drainage cannot encroach on them. That is a design conversation to have before drawings, not after.
Does every Evergreen neighborhood have an HOA?
No, and that is the confusing part. Some Evergreen subdivisions have active covenants and an architectural committee, others have none at all. Check your own documents rather than assuming based on a neighbor’s experience, because an HOA approval and a county permit are separate things when both apply.
Let Us Walk Your Evergreen Property
We will look at the lot, talk through what the county and your fire district will want to see, and design around it. Colorado natives, employee-owned, lifetime workmanship warranty.
Free Quote (303) 481-1967