
Home / Service Areas / Jefferson County / Ken Caryl, CO / Ken Caryl Design Consultations
Ninety Minutes Under Your Deck, Before Anything Is Decided
We come out, get under the framing with a tape measure and a light, and work out what the space can actually become. Headroom, drainage, lighting, sightlines from the kitchen. You leave with a plan in hand and no obligation attached to it.
Your framing has already made half the decisions
Before a single finish gets discussed, the deck itself tells us what is possible. Most of that answer is written in the joists.
The first thing we look at in Ken Caryl is joist spacing and beam depth. A ceiling system hangs off what is already up there, so the distance between joists sets the panel layout, and the depth of the beams sets how much of your headroom the system eats before it does anything useful. On a house with shallow joists and a generous span, we can tuck the whole assembly up tight and you barely notice it. On a deep-beam frame, a few inches matter, and knowing that on day one is what keeps a project from turning into a compromise later.
Ken Caryl homes sit on sloped lots more often than not, and the walkout basement is where this gets interesting. The floor under your deck is rarely level with the door that opens onto it. We measure the drop from the ledger to the finished grade at several points, because that spread decides whether the finished ceiling reads as a proper outdoor room or as something you duck under. If the numbers say a portion of the deck will not clear comfortably, we say so at the walk instead of after the material arrives.
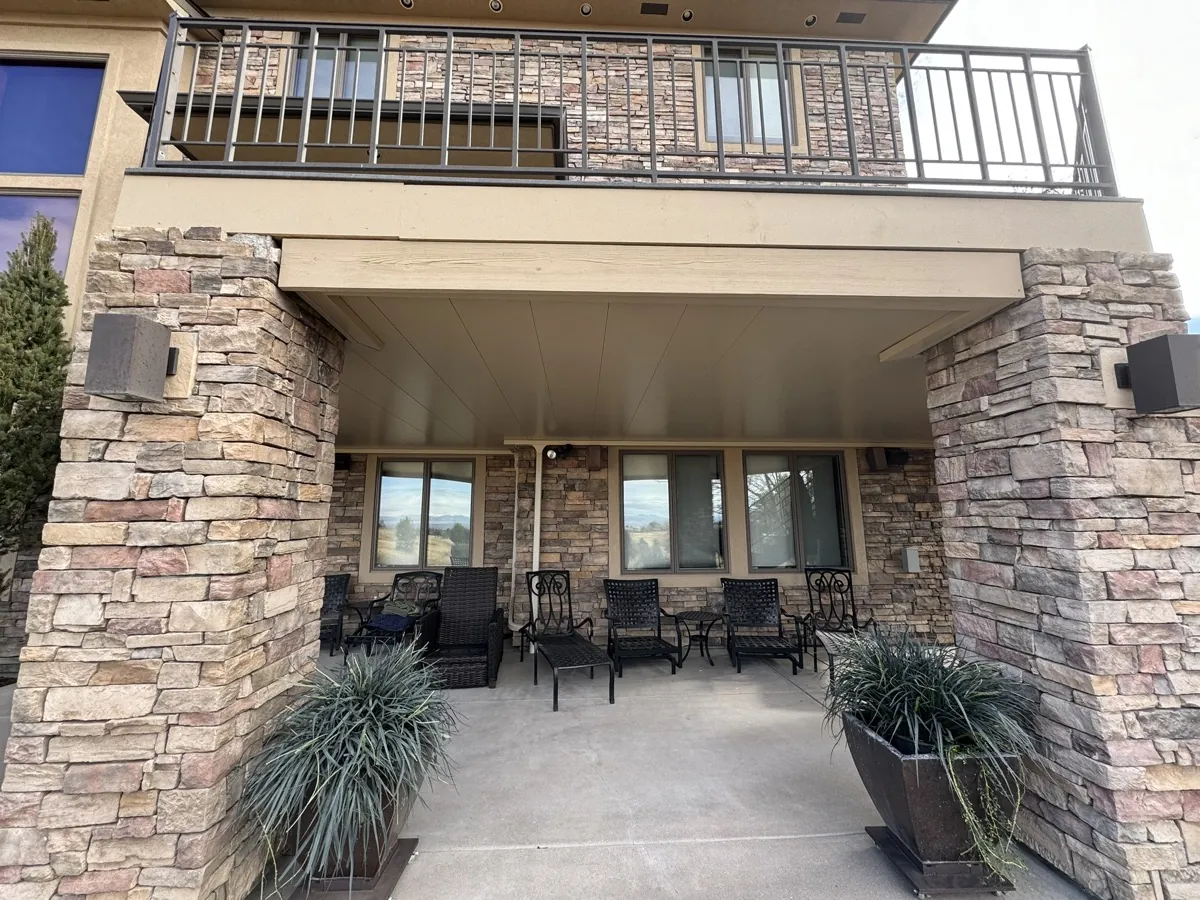
On the ground
Following the water from the deck boards to wherever it ends up
A ceiling under a deck is a drainage system that happens to look good. Everything landing on the boards above has to be caught, carried to one side, and let go somewhere deliberate. Against the hogback, that somewhere is usually downhill of you already, which is either a gift or a problem depending on what is sitting there.
Where the water currently goes. We start by asking you. You have watched this yard through a dozen summer storms and we have not. Where it sheets, where it puddles, where the mulch keeps washing out.
Where it needs to go instead. Once a ceiling is collecting the full deck footprint, the volume leaving one exit point goes up sharply.
The fall available across the span. Panels need pitch to drain, and pitch spends headroom. We work out how much fall the run actually needs and hold the rest for the ceiling height.
How the ground behaves below. Sloped Ken Caryl lots channel meltwater along paths that are obvious in March and invisible in July. We walk those paths rather than reading them off a plat.
What is already in the way. Existing downspouts, window wells, egress windows, irrigation lines, a gas meter on the wall. Drainage routing has to coexist with all of it, and the time to notice is while everyone is standing there.
Everything above is part of the free walkthrough. If drainage is the whole reason you are calling, our Ken Caryl underdeck system work is where that plan ends up, and you can reach us any time at (303) 481-1967.
Lights, fans, wiring
Fixtures go where you want them while the ceiling is still on paper
The single most common regret we hear about finished underdeck spaces has nothing to do with panels. It is lighting placed by default rather than by decision. Recessed fixtures, a fan, a heater, speakers, an outlet for a television: every one of those wants to be located before the ceiling closes up, because afterward the easy options are gone and you are working around a finished surface.
So at the walk we talk about it plainly. Where does the table go, and does anyone want to read at it after dark. Is there a grill, and does its smoke want to be near a fan or far from one. Does a hot tub belong under here, which changes both the lighting and how much moisture the space carries. A fan needs blade clearance that competes directly with the headroom conversation from earlier, so those two get settled together rather than one at a time.
If a cover over the open part of the yard is also on your mind, we scope it in the same visit. Posts, drainage routing, and finish all overlap, so planning them apart is how a downspout ends up exactly where a column wants to stand. Our Ken Caryl pergola work and our combined underdeck pergola projects both start from this same walk.
Worth thinking about first
Bring us the questions only you can answer
Nothing here is required. Each one just moves the plan further in the same visit.
- Clear enough room under the deck for someone to walk it and read the framing. Patio furniture and stored bikes are the usual culprits.
- Have a sense of how the space earns its keep. A dining area, a shaded lounge, a hot tub, and a covered play space each pull the design somewhere different.
- Note where water already collects or ices over. That single piece of local knowledge often reshapes the drainage exit.
- Think about evenings. Whether you expect to use the space after dark decides most of the lighting plan.
- Pull the original deck drawings or permit paperwork if they are in a drawer somewhere. Helpful when they exist, not a problem when they do not.
- If your part of Ken Caryl has an architectural review process, mention it and we will build the submittal into the scope.
What leaves with you
A written plan covering deck dimensions, framing notes, the drainage route, fixture placement, and the recommended system. It is a reference document rather than a contract, and it is yours to hold against anything else you are considering.
We check in once afterward. From there the timing belongs to you.
Schedule Your Free Visit →Before you book
What homeowners want to know on the phone first
Is there really no charge for the design visit?
None. No design fee, no deposit, and nothing to sign before we come out. The written plan is yours to keep whether you hire us or not, and homeowners regularly use it as a yardstick against other bids.
Who actually shows up at the house?
Someone who installs these systems, not a commissioned closer. That means the person reading your joists and tracing your drainage can answer a technical question in the yard rather than promising to check with the office.
How much headroom will I lose to the ceiling?
It depends on your beam depth and the pitch the drainage run needs, which is exactly why we measure before answering. On most Ken Caryl decks the loss is modest, and we tell you the real number at the walk so nobody is surprised standing in the finished space.
Do we need to settle lighting during the first visit?
Not finally, but we do want the conversation started. Fixture and fan locations get built into the plan, so the earlier you have a rough sense of how the space will be used after dark, the fewer things get locked in by default.
What happens if you find a problem with the existing deck?
We write down what we see and explain what it means for the project. Minor items sometimes fold into the install scope. Anything structural gets referred to a carpenter or general contractor, and we can point you toward people we have worked alongside in Jefferson County.
Still weighing it up? Send us the details , call (303) 481-1967 , or look through the finished project gallery to see how these spaces turn out. Our full design consultation service page covers the process across every community we serve, and Ken Caryl underdeck cleaning covers what happens years down the line.
Where we walk decks
Ken Caryl and the neighboring Jefferson County foothills
We consult across the Ken Caryl valley and the surrounding Jefferson County communities, from the homes tucked against the hogback to the newer streets closer to Chatfield. Wheat Ridge to Ken Caryl is a straightforward run down C-470, so a walkthrough here is an ordinary week for our crew rather than a special trip. Everything we build in this area is listed on the Ken Caryl service page.
