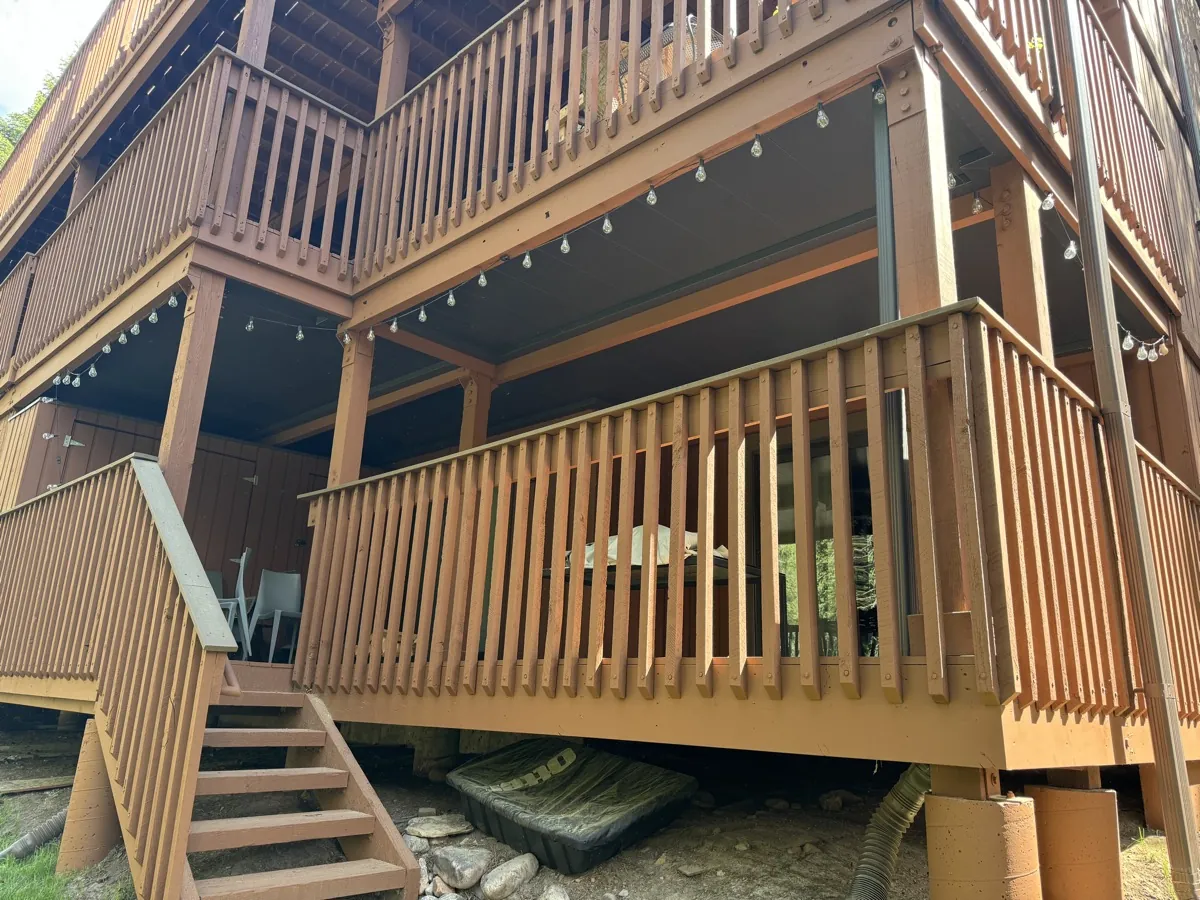
A Castle Rock underdeck design consultation is free, and it starts on your deck, not in a showroom. We walk the site, inspect the framing above, study how water moves across the deck, and listen to how you want to use the space. The drainage plan comes first, the ceiling and features build around it, and that finished design is what locks in your lifetime warranty. No pressure, no obligation, just a real plan you can decide on.
Most of our Castle Rock projects start the same way: a homeowner stands under their deck during a rainstorm, watches the water drip through, and thinks there has to be a better use for this space. There is. The free design consultation is where that wasted, dripping area becomes a real plan. Here is exactly what happens when we come out.
The Site Walk Comes First
We start on your property, on and under the deck itself. A consultation that happens entirely over the phone or from a catalog misses the things that actually matter, so we come to you. We look at the framing above to understand what we are attaching to and how it carries load. We measure the underdeck footprint. We note the access: a walk-out basement deck is a different build than a tall second-story deck over a slope, and that affects both the design and the schedule.
We also pay attention to the parts homeowners rarely think about. Where does the deck drain now? Where does the grade fall away from the house? Where does the afternoon sun land, and where is the wind coming off the open ground? Castle Rock lots vary a lot from neighborhood to neighborhood, and the design has to fit the actual property, not a generic template.
Why We Start With the Drainage Plan
This is the part that sets us apart, and it is worth saying plainly: we design the drainage before we ever talk about ceiling panel colors. The whole point of an underdeck system is to give you a dry space underneath. If the water is not managed correctly, nothing else matters, because a beautiful ceiling that leaks is just an expensive headache.
So we map how water will move across the deck above, into the integrated channel, and out to a downspout that carries it well away from your foundation. Once that flow is solid, the rest of the design builds on top of it. The ceiling, the lighting, the fans, the finish, all of it sits on a drainage plan we know will hold up to a Castle Rock spring melt and a summer downpour. Form follows water around here.
The Proprietary System, Refined Over 22 Years
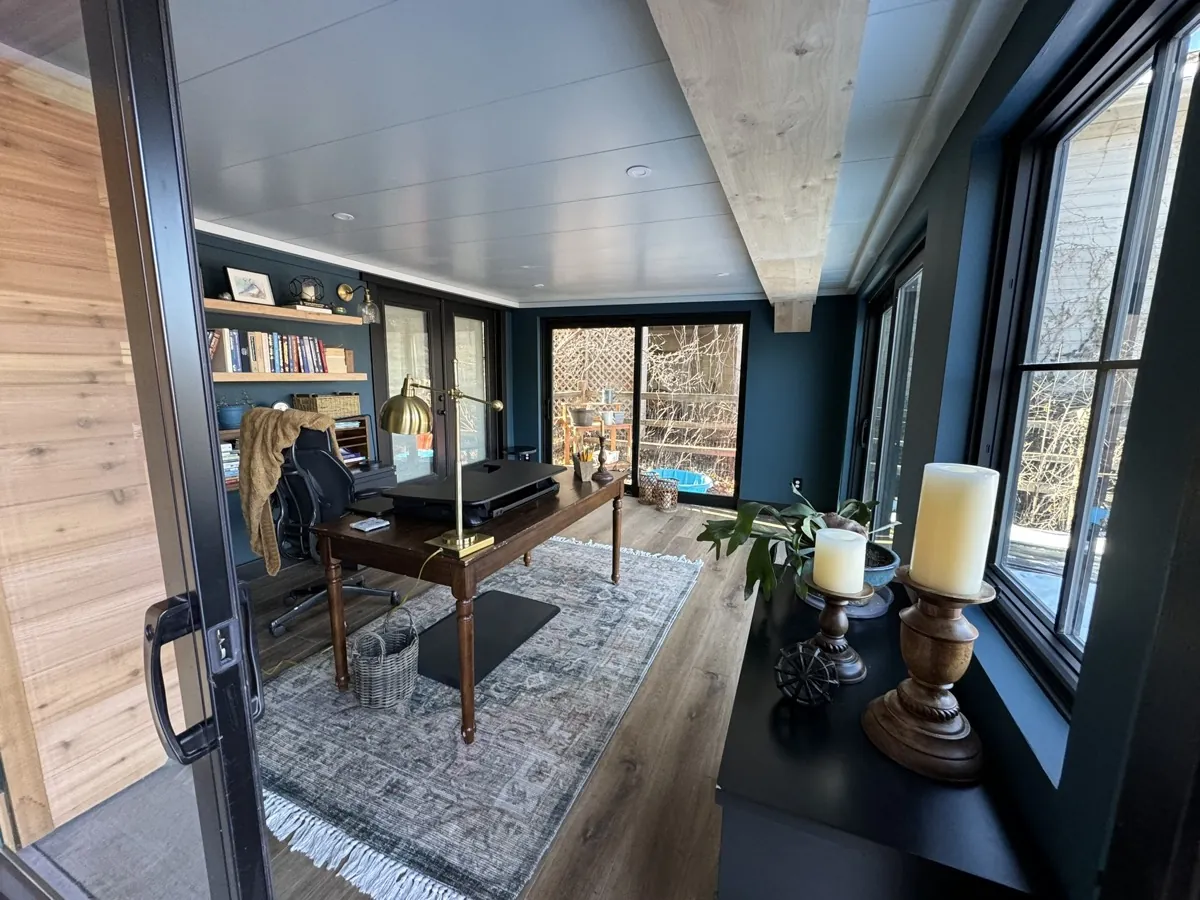
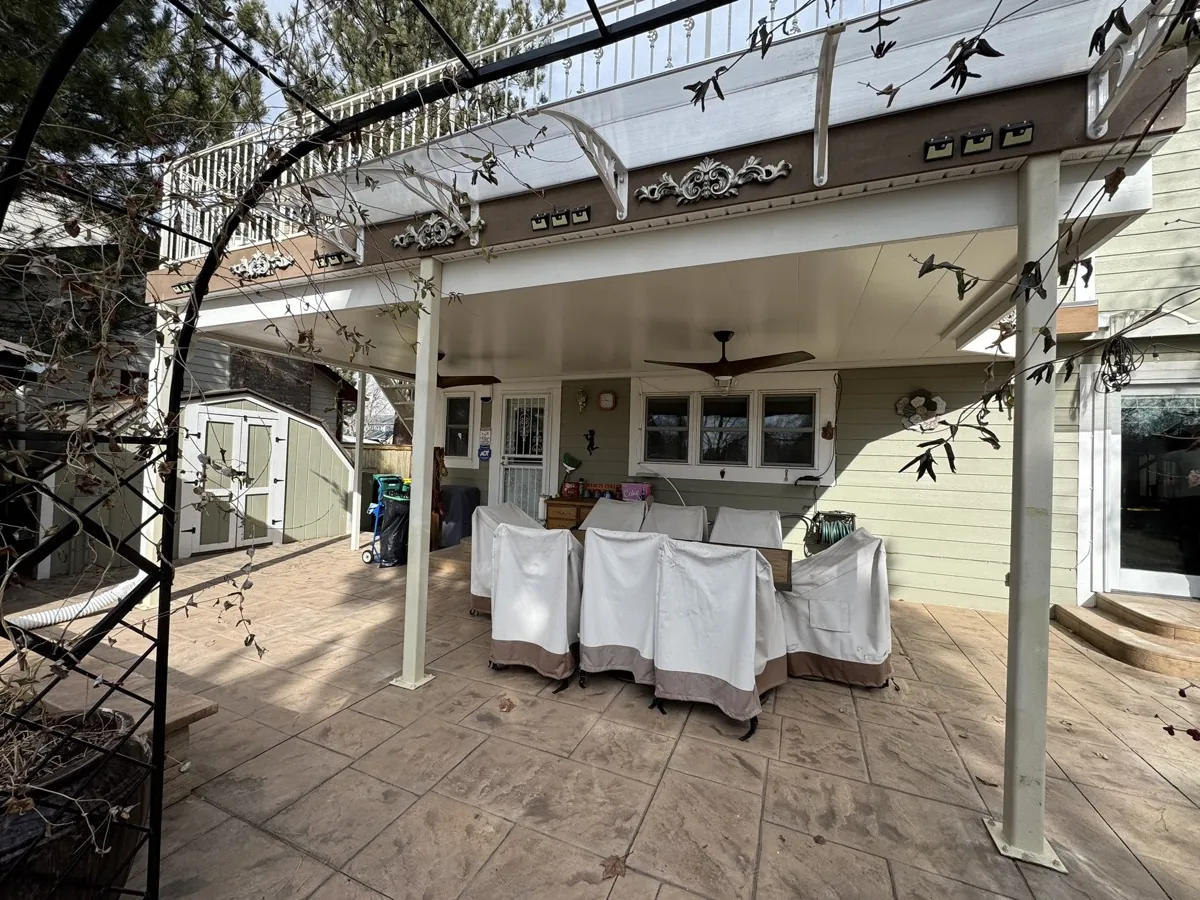
Twenty-two years of building these systems across the Front Range taught us things you only learn by doing it thousands of times in Colorado weather. That experience lives in our proprietary design system, which is really just a long list of details we have figured out the hard way: how to flash a tricky seam, how to set a channel slope that clears debris, how to integrate the look so the ceiling reads as part of the home rather than something bolted on.
That is also why we build features into the structural design rather than retrofitting them later. Lighting, ceiling fans, an outdoor kitchen rough-in, a heater: when we plan for those in the original design, the wiring and mounting are clean and hidden, and the whole thing looks intentional. Adding them after the ceiling is closed up means tearing back into finished work. We would rather get it right the first time, so we ask about your wish list during the consultation even if you plan to build some of it out later.
HOA Neighborhoods and Pre-Approval Paperwork
A good number of Castle Rock homes sit in HOA-governed neighborhoods, and we know how that process works. An underdeck system usually needs architectural committee sign-off before work begins, and a rejected application after you have already committed is a frustration nobody wants. We get ahead of it.
During the consultation we flag whether your community is likely to require approval, and we prepare the documentation the committee wants to see: drawings, materials, finishes, and how the system will look from the yard and the street. Handing your HOA a clean, professional package gets it approved faster and with fewer rounds of back and forth. We have been through this with committees all over Douglas County, so it is familiar ground.
The Questions Both Sides Ask, and How the Design Protects You
Homeowners usually arrive with the same handful of questions. How long does it take? What does it cost? Will it match the house? Will it really stay dry? We answer all of those directly during the walk. The questions we ask back are just as important: How do you picture using the space? Mornings with coffee, or evenings entertaining? Do you want to stretch the season with a heater? Is a future outdoor kitchen on the table? Your answers shape the design, which is the whole reason we ask before we draw anything.
One more thing the consultation does: it sets up your lifetime warranty. The warranty stands on the design and the install being done correctly to spec, and that spec gets locked in during this process. When the drainage is planned right, the materials are spec’d for Colorado, and the work is documented from the start, the coverage is rock solid. That is the real value of doing the design carefully up front. It is not paperwork for its own sake. It is the foundation the guarantee rests on. When you are ready, you can book a free design consultation and we will come walk your deck.
Castle Rock Design Consultation Questions
Is the design consultation really free?
Yes. The consultation, the site walk, and the design plan are free with no obligation. You get a real plan and a clear figure for what it’ll cost before you decide anything.
Why do you come to the house instead of meeting in a showroom?
Because the design depends on your actual deck, framing, drainage, and lot. We have to see how water moves and what we are attaching to. A catalog meeting cannot capture any of that.
Why does the drainage plan come before the ceiling design?
The whole job is keeping the space dry. If water is not managed correctly, the finish does not matter. We map the flow first, then build the ceiling and features on top of a plan we know will hold.
Do you handle HOA approval in Castle Rock?
Yes. We flag whether your community needs architectural sign-off and prepare the drawings, materials, and finish documentation the committee wants. We have worked with HOAs across Douglas County.
Should I decide on lighting and fans during the consultation?
It helps to talk through your wish list even if you build some of it later. We rough in for features during the original design so the wiring stays clean and hidden, which is far better than cutting back into finished work.
How does the consultation relate to the lifetime warranty?
The warranty stands on the design and install being done right to spec, and that spec gets set during the consultation. Planning the drainage and materials carefully up front is what makes the coverage solid.
Ready to See What Your Deck Could Be?
We will walk your Castle Rock property, map the drainage, and design around how you actually live. Free, no obligation, Colorado natives and employee-owned.
Walk Your Deck With Us (303) 481-1967See our full Castle Rock underdeck page · More posts · Book a free design consultation