
The Best Room in a Ken Caryl Walkout Is the One Nobody Uses
The short versionBuilders cut walkout basements into the Ken Caryl slope and set the main deck a full story above grade. That leaves several hundred square feet of shaded, private, already-paved ground directly under the deck, sitting unused because water falls through the boards onto it. Solve the water and you have not added a room to your house. You have found one that was already there.
Most of the square footage people pay to add to a home has to be built from nothing. Foundation, framing, roof, the whole sequence. On a Ken Caryl walkout lot there is a piece of usable ground that skipped all of that, and almost nobody counts it. It sits under the deck, it is already flat, it is already paved or ready to be, and it is already shaded through the worst of the afternoon. What it is not is dry, and that one fact is enough to keep it empty for twenty years.
Why the ground under a walkout deck is different from a yard
A walkout basement exists because the ground fell away and the builder used the drop rather than fighting it. The lower level gets full-height doors on the downhill side, the main level keeps its floor line, and the deck off the kitchen ends up a story in the air. That is a sensible response to a sloped lot, and it happens constantly on the streets running up against the hogback because the sensible response was the only one available.
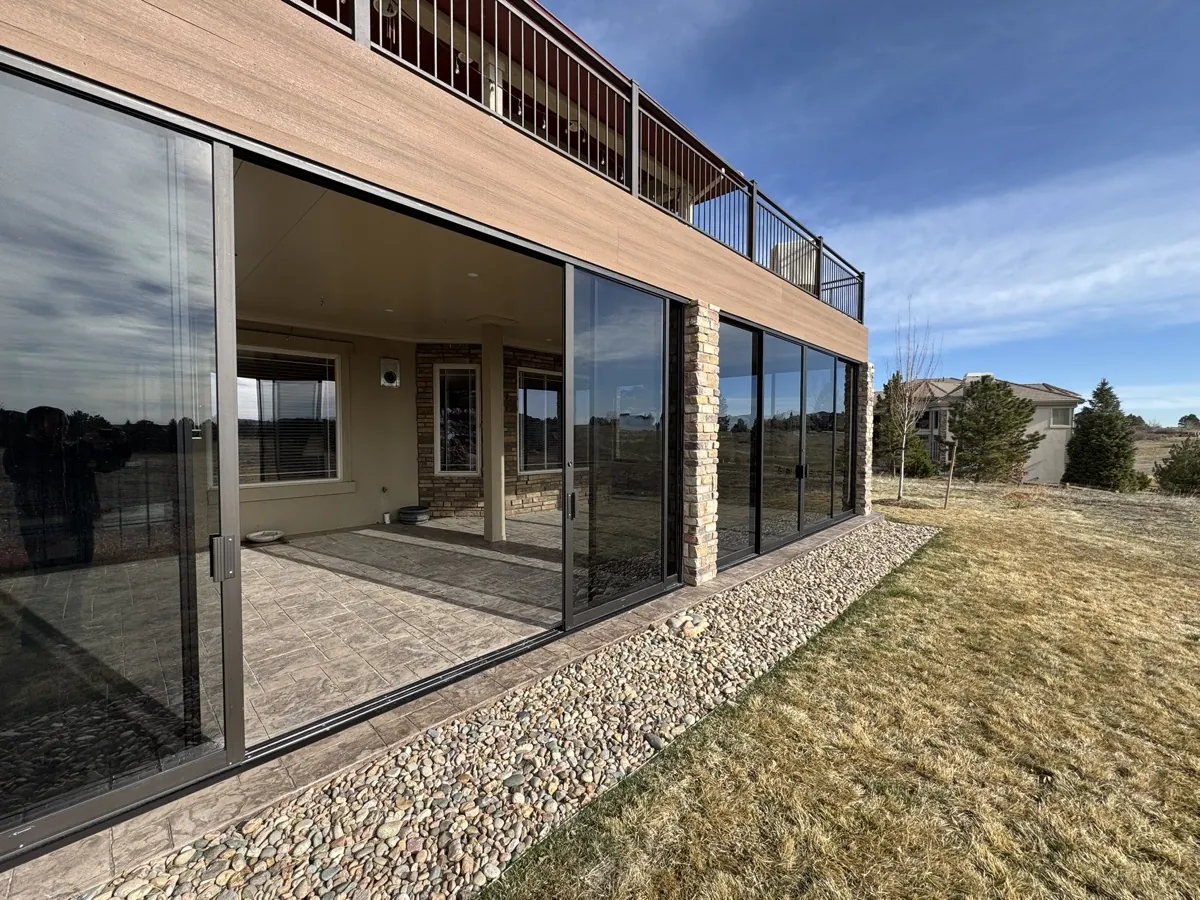
What it produces underneath is a piece of ground with qualities an open lawn does not have. It is bounded on one side by the house wall, which blocks wind from that direction and holds daytime warmth into the evening. It is roofed, structurally speaking, by the deck above, which cuts direct overhead sun to almost nothing between late morning and mid afternoon. It usually opens straight onto the basement level through a slider or a set of doors, meaning it connects to interior space without anyone walking around the house. And it is set into the grade, so from the street or the neighbors it is largely out of sight.
The measurement most homeowners have never taken
Ask someone here how big their deck is and they will usually know. Ask how many square feet are underneath it and you get a pause, because nobody thinks of it as an area. It is just the place where the hose reel lives.
Walk it with a tape and the number tends to surprise. A deck fourteen feet deep running thirty feet along the back of the house puts four hundred and twenty square feet on the ground below it. That is not a corner. That is a room with a footprint comparable to the great room it sits under, and on the plans it does not appear at all.
What actually keeps the space empty
Deck boards are supposed to have gaps
The spacing between boards is deliberate. Wood needs to shed water and move with humidity, and a tight deck traps moisture against the framing and rots it out from below. So the gaps stay, and every drop that lands on the deck eventually finds one. The deck sheds water perfectly. It sheds it directly onto whatever is standing underneath.
The drip outlasts the storm by days
A rain shower here can be over in twenty minutes. The dripping is not. Water sits in the board joints and along the framing and releases slowly, so a short afternoon storm turns into an evening of intermittent drops. After a wet spring snow, which melts down through the boards over several days rather than running off, the space below is unusable long after the sky has cleared. That gap between when the weather ends and when the patio dries is what trains a family to stop planning around it.
You are not adding a room. You are collecting one the lot already gave you.
Where an Underdeck ceiling fits
The fix is not a tarp and it is not sheets fastened to the bottom of the joists, because both of those still leave the water somewhere. A drainage ceiling is a system with a job: catch what comes through the boards, move it sideways on a deliberate pitch to a gutter, and send it out a downspout at a point chosen after somebody has looked at how your yard handles water already.
From below what you see is a finished ceiling in tight seams, which reads as architecture rather than as a repair. From the deck above, nothing changes at all. Nobody touches the surface you walk on, and the upstairs routine carries on through the whole install. What changes is that an hour after a storm the space underneath is dry and you can go sit in it.
That is the whole mechanism. Our Ken Caryl Underdeck system work goes into the material and the drainage detail at length, but the concept is not complicated. Water has to go somewhere. Right now it goes onto your patio. The system decides otherwise.
What people put down there once it works
The uses that come up on Ken Caryl properties are shaped by what the space is: shaded, connected to the lower level, sheltered from wind on the house side, and out of view from the street.
- A dining setup that lives outside all season. Not carried out and back, just there, because there is nothing left to protect it from. On a walkout this usually sits nearest the basement doors, so food travels a few steps rather than down a flight of stairs.
- A hot tub with somewhere to stand. The tub itself handles weather fine. The person getting in and out does not, and a covered approach changes whether it gets used in March.
- A play area that survives a wet week. Parents on these lots tend to mention this one first. A dry surface within sight of the lower-level windows is worth more than an extra room upstairs.
None of that requires the space to be enclosed. It requires the space to be dry, which is a much smaller ask.
How we work out what your lot can do
Everything begins with a walk of your deck, and it is free. Not a sales call with a folder, an actual site visit with a tape measure and a light, spent mostly underneath the framing where the answers are.
We measure floor to framing at several points, because a dropped beam or a low corner can eat clearance and you deserve to know how the finished ceiling height will feel before committing to anything. We read the joist spacing as it was actually built rather than assuming a standard, since decks around here were framed by many different hands across many decades. And we walk the yard, looking at your grade, your existing gutters, and where water already collects, because the discharge point is a decision and the wrong one simply moves your wet spot rather than removing it.
You leave that visit with a plan and a real number for what it’ll cost, and no obligation attached to either. The document is yours to keep regardless of what you decide to do with it, including handing it to somebody else. Our Ken Caryl design consultation page covers exactly what happens on that visit and what leaves with you.
Common questions
How much space am I really talking about on a typical walkout?
Multiply your deck’s depth by its length along the house. Fourteen by thirty is common around Ken Caryl and gives you four hundred and twenty square feet on the ground below. It is worth taking the tape out before you decide the area is not big enough to bother with, because the number is usually larger than people picture.
Does this require enclosing the space with walls?
No, and most people here do not want that. The value is in the ceiling, because water is what made the space unusable. Open sides keep the view toward the hogback and the airflow that makes a shaded patio pleasant in July. Enclosure is a separate conversation entirely.
Will the work disturb the deck we use every day?
All of the work is below the framing. Nothing on the deck itself gets altered, nothing needs to be carried off it, and the grill can stay put. Owners are usually surprised how little the project intrudes on the part of the house they are living in.
Our lot slopes hard. Does that rule us out?
The opposite. A slope is why the walkout exists and why the deck is high enough to be worth working under. The slope does mean the downspout route needs real thought, since the ground below is already carrying water from uphill, so we walk the whole yard before choosing where the discharge lands.
Should we sort out lighting at the same time?
Yes. Wiring runs easily while the joist bays are open and awkwardly once the ceiling is closed. If there is any chance you will want recessed lights, a fan, or overhead heat, say so at the walkthrough and it goes in during the install rather than becoming surface conduit later.
Curious what is actually under there?
We will come out, get under the framing, and tell you what that ground can become. Twenty-two years of Colorado installs, employee-owned, Colorado natives, lifetime warranty.