Before the Quote: What We Check on a Steep Foothills Lot
The short versionOur free design consultation starts with a walk around the house. On a steep lot that walk covers far more than square footage: how high the deck sits, how the crew and materials reach it, where each level’s water goes, which wiring belongs in the ceiling, and what a covenant review will want to see. The itemized quote comes afterward, built from what we found.
People sometimes expect a design consultation to be a sales visit with a brochure. Ours is closer to a survey with opinions attached. We show up with a tape, a stack of finish samples and a list of questions about how you actually use the space, and we leave knowing enough about the site to put real line items on paper. On a sloped foothills lot, that walk turns up things a flat backyard never would.
Measuring a deck from below and from above
Deck height drives much of the plan. A deck sitting a few feet off grade and one perched a full story above a walkout need different ladders, different staging and sometimes a different approach to the ceiling slope. We measure the framing from underneath: joist size and spacing, beam locations, the posts and how they meet the ground.
We also look at the deck from above, because the boards, the rail and any stair tell us where water will come through and how much of it. A deck that was added onto over the years can hide two framing patterns under one walking surface, and it is far better to discover that on the walk than on install day. Everything we learn goes into the drawings and into the quote, so nothing you sign rests on a guess about what is up there.
How the crew gets down to the patio
On a steep lot the hardest part of a job can be the walk from the truck. Some houses sit below the road with a long stair down one side; others have a walkout that can only be reached across a slope. We look at where materials can be staged, how panels and long gutter sections will travel to the back of the house, and whether anything in the yard needs protecting on the way.
Access and staging are part of what a project on a mountain lot takes, so they belong in the quote from the beginning instead of showing up later as a surprise. They also shape scheduling. A site that needs extra hands to supply gets planned with that in mind, and our employee-owned crew knows ahead of time what the first morning will look like.
Two decks stacked, two places for the water to go
Multi-level homes often have decks stacked one above the other, or a main deck plus a smaller one off a bedroom. Each ceiling collects its own water, and each needs a route that does not end on the level below. On these houses, drainage is the part of the walk that takes longest.
We trace where a downspout from the upper ceiling could run, whether it can pass the lower deck without crossing a doorway, and where it can discharge without sending meltwater back toward the foundation or onto a path that glazes over in winter. Sometimes the answer is obvious. Sometimes it decides where the gutter line goes before anything else is settled. Either way the drainage plan is drawn before finishes come out of the bag.
A good-looking ceiling that drains onto the lower patio has only moved the problem down a floor.
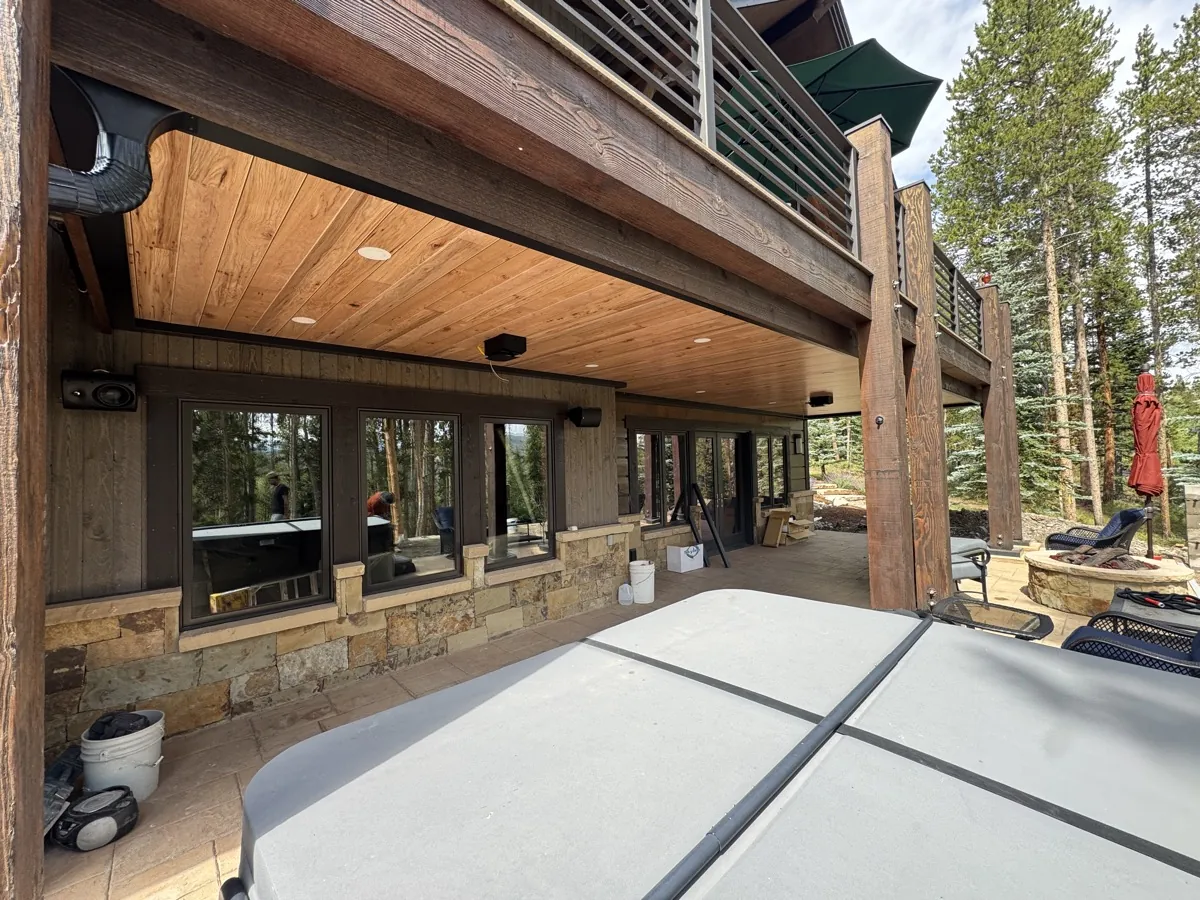
Stacked decks raise a looks question too. From below the house, two ceilings in two slightly different finishes or with gutter lines at mismatched heights read as two separate jobs. We plan both levels together, even when only one gets built this year, so the second ceiling can match the first whenever you are ready for it. That matters most on the downhill face of the house, where both levels sit in plain view from the yard and the road.
Wiring decided on the patio, not after
Lights, fans and heaters are far simpler to plan while the ceiling is still a drawing. On the walk we ask how you spend evenings out there: where the table goes, where people sit, whether anyone wants heat in the cooler months or a fan for still summer afternoons. That conversation sets the rough-in, meaning where boxes land, which switches go inside the house, and what gets wired now for something you might add later.
Planning can go as far as recessed lights and speakers set into a natural wood tongue-and-groove ceiling over a stone-based walkout. Our accessories page for Genesee lists what we install, so you can look through the options before we arrive and come to the walk with a short wish list.
Samples for review, then the quote
If your property falls under the Genesee Foundation or an HOA, the walk is also where the submittal starts. We leave knowing what the review will need and come back with spec sheets, physical finish samples and engineering documentation, at no extra cost. Holding a sample against your real siding in daylight settles color debates faster than any brochure does.
After the walk you receive a free itemized quote, written so each part of the job reads on its own: the ceiling, the drainage, the wiring, the access work. More detail on how the visit runs is on our design consultations in Genesee page, and the general design consultation overview covers the process wherever you live.
Once you approve the quote and any covenant review is cleared, we set a firm install date before materials are ordered. Most jobs then take three to five working days, scheduled around mountain weather windows so the crew is not racing a storm on a slope. You know the dates well ahead, which helps if anyone needs to move a car, a grill or the patio furniture out of the way.
Planning questions before the walk
Who should be home for the consultation?
Anyone who will use the space or has a say in how it looks. Choices about lighting, heat and finish go much faster when the people who care about them are standing on the patio together. If a neighbor shares the view toward your deck, it helps to know their concerns going into a covenant review.
Do we need drawings of the deck before you come?
No. We measure and photograph what is there. If you do have original plans or permit drawings, set them out, since they can explain an odd framing choice or a section added later. Otherwise the walk gives us everything the drawings and the quote need to be accurate.
What if we want to think it over afterward?
That is normal, and expected. The quote is itemized so you can sit with it, compare options or split the work into phases. Nothing gets ordered until you say yes, and we are glad to come back for a second look if a question comes up while you are deciding.
The walk takes the guessing out of the project before you commit to anything. Call (303) 481-1967 or set up your free design consultation, and browse our Genesee page for what else we build in the area.
Bring your questions down to the patio
We will measure, trace the water, talk through the wiring and leave you with what the review and the quote both need. Twenty-two years in, our own crew, a lifetime warranty.